Explore equipment for your inquiry
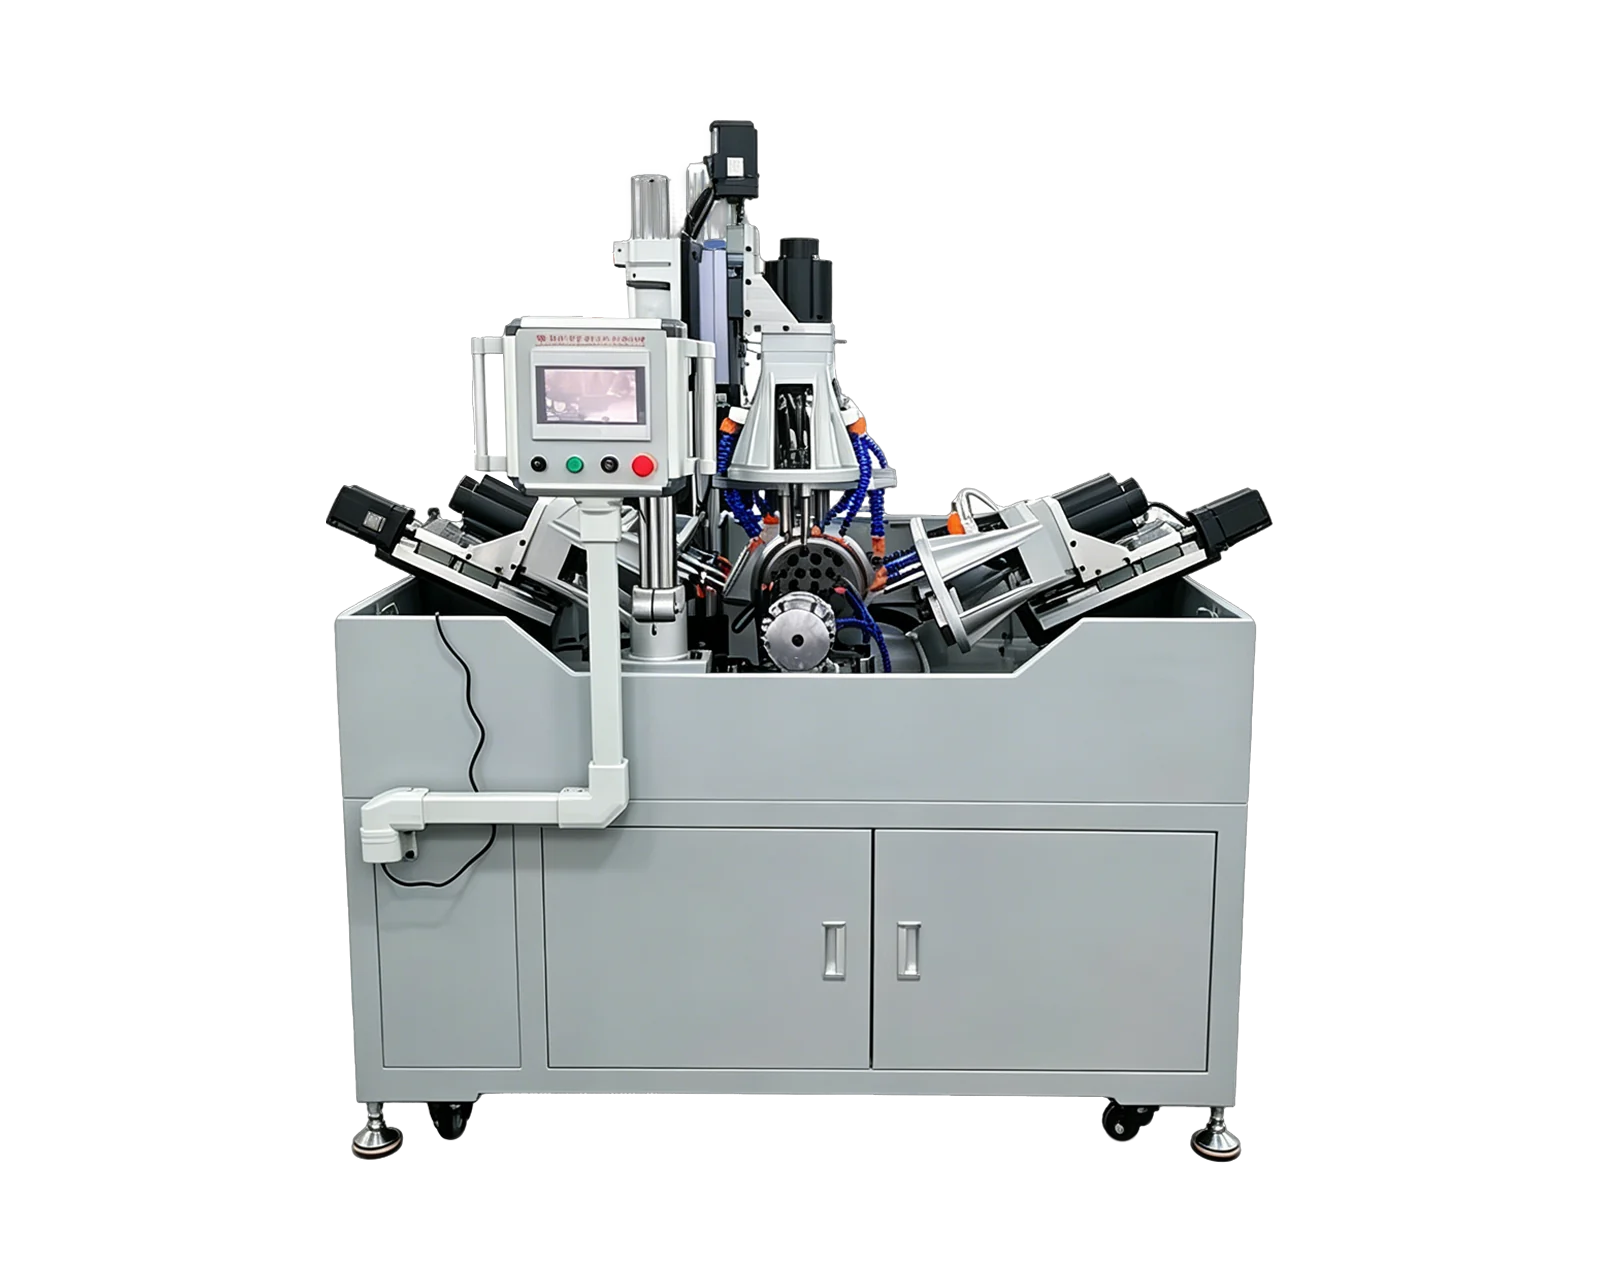
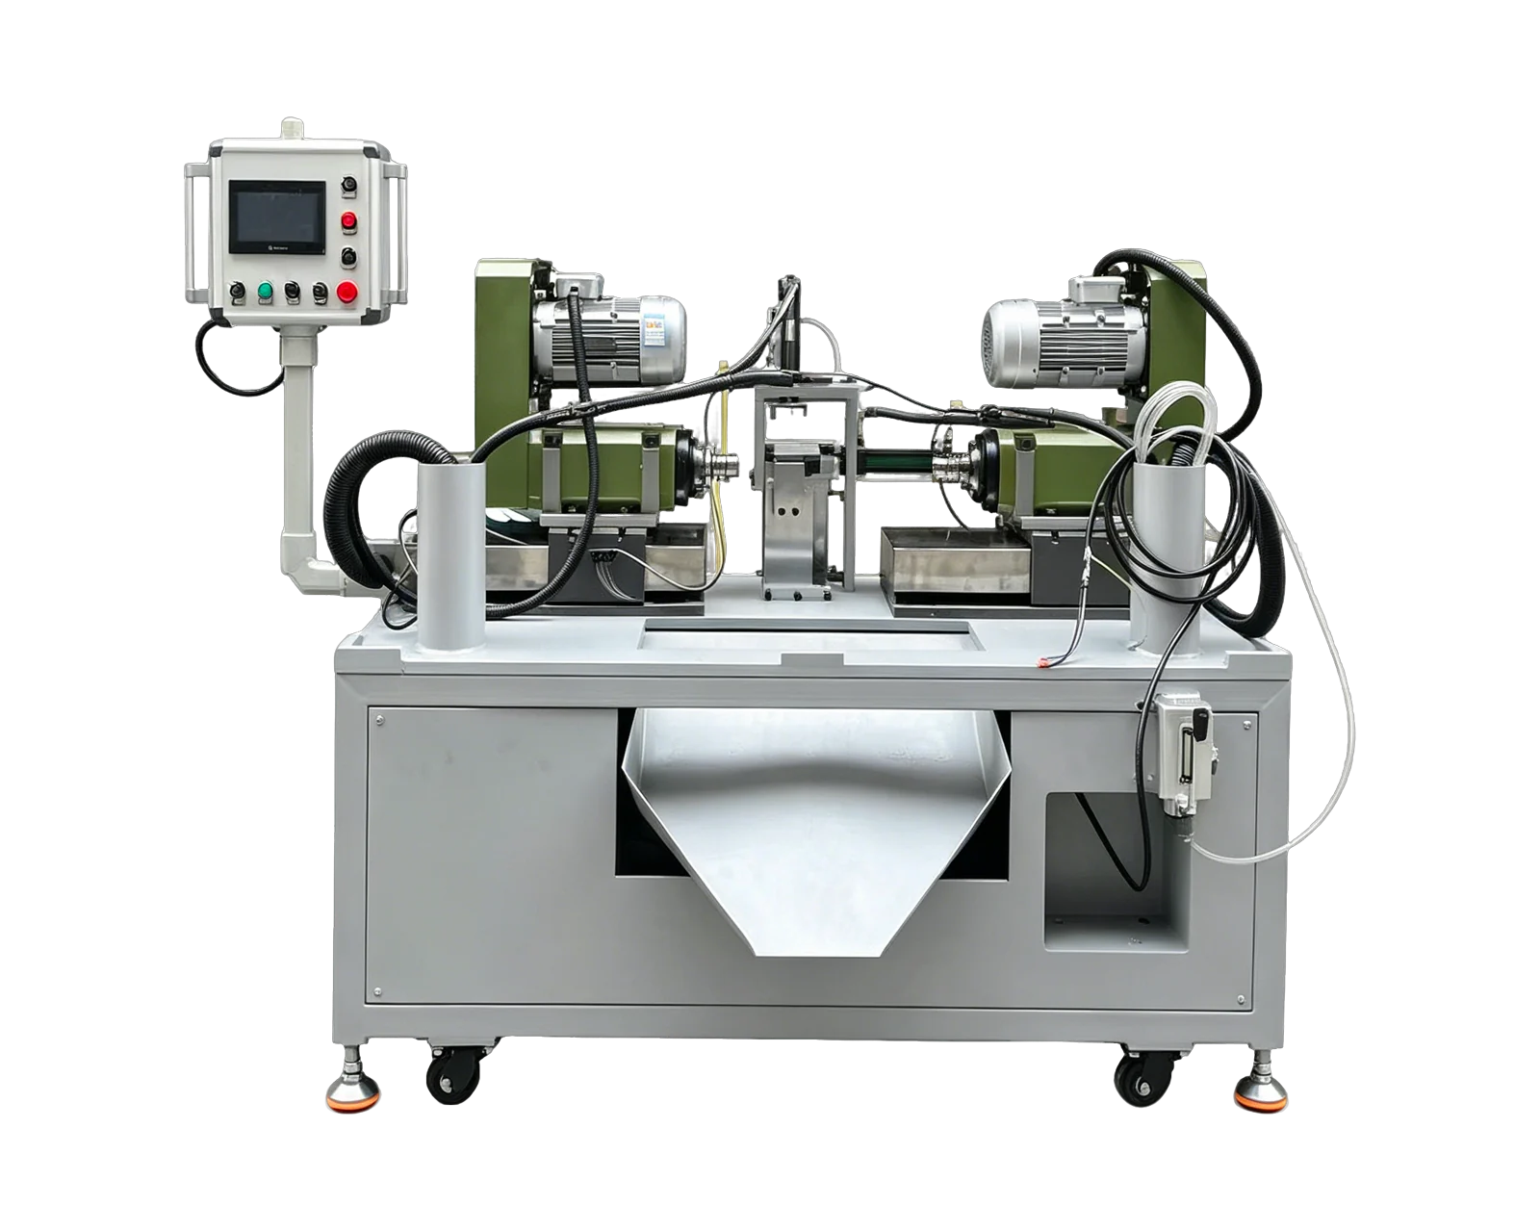
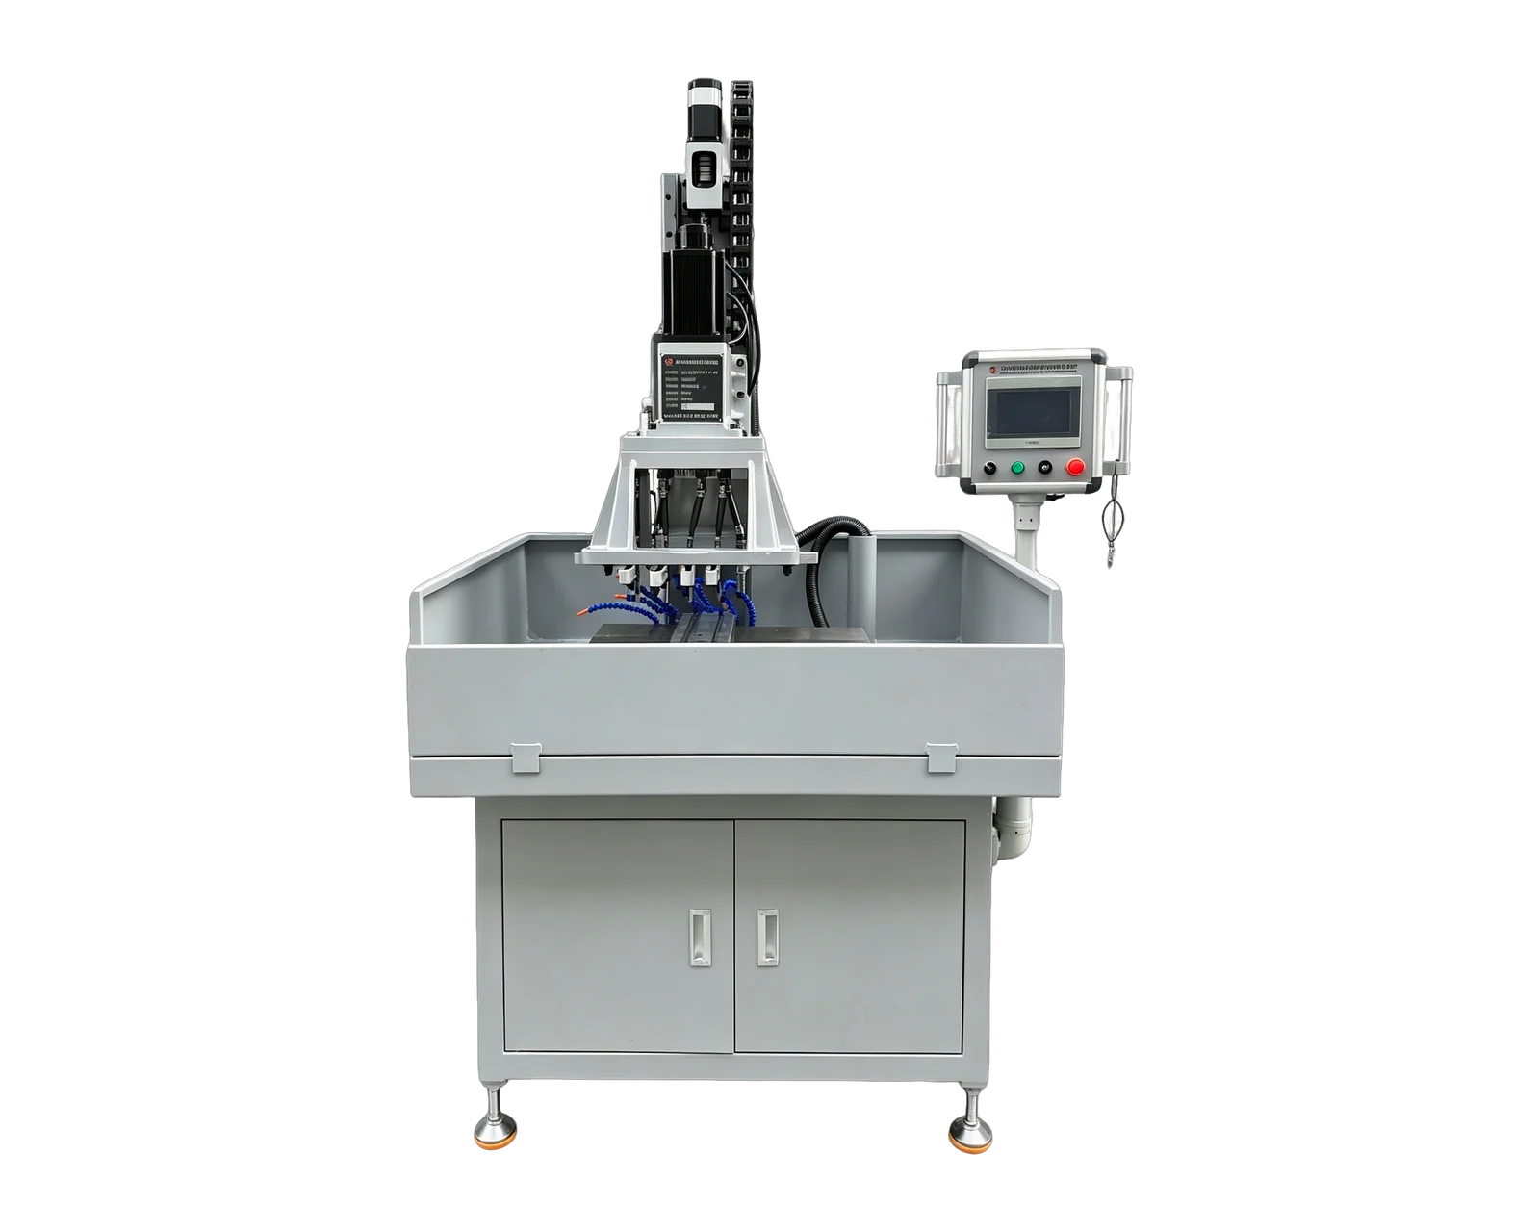
Dual-Servo Multi-Spindle Drilling & Tapping Machine →Review the published specifications and configuration options against your part drawing before requesting a quote.
Start with where material remains
A photograph of loose chips near the machine does not describe the condition inside a deep feature. Mark the hole entrance, bottom, intersections and any internal step on a section drawing. Give each inspection location an identifier. Include access restrictions and the next process that relies on the internal condition, so reviewers can decide what evidence is useful.
Use the actual geometry rather than treating deep hole as a complete equipment specification. Provide diameter, depth references, material, incoming state and operation sequence. Ask the equipment and tooling reviewers whether the proposed route is suitable. The catalog platform pictured here does not establish a particular deep-hole capability or cleaning provision.
Separate chip evacuation during cutting from the delivered part
Sandvik Coromant's drilling troubleshooting guidance connects chip jamming with hole-quality and tool-wear problems and reviews tooling, coolant and setup factors. This supports a process investigation with the tooling supplier. It does not provide a final cleanliness criterion for the component, and this article does not prescribe cutting adjustments for an unreviewed application.
A process can complete its machining cycle while the downstream operation still needs a separately defined internal condition. Conversely, a later cleaning operation should not be used to dismiss evidence of an unstable machining process. Give both questions owners, then connect their findings through the same part and feature identifiers.
Create an internal-location evidence sheet
This original worksheet focuses on hidden features rather than the factory's overall chip collection arrangement. The quality owner selects a method suitable for the required location and acceptance question. Where a method cannot assess a region, mark that region unassessed instead of treating the absence of a visible chip as a pass.
Compare stages without disturbing the evidence unnoticed
A check may change the sample condition by moving or removing retained material. Record that possibility before planning a before-and-after comparison. The quality reviewer can choose a suitable sequence or matched sample groups and document its limits. Keep inspection, handling and cleaning history with each result so an apparently improved condition has an explainable origin.
For a hypothetical intersecting passage, a discharge photograph shows an open entrance while the downstream check finds debris in a side branch. The useful next step is to map that branch and review coverage at the relevant stage. Repeating the entrance photograph would not answer the newly identified question. Preserve the initial result and add the missing location to the evidence sheet.
Make the trial represent routine production
Include the actual machining sequence, representative material and expected handling between operations. If trial pieces receive additional attention before inspection, record it explicitly. Ask which conditions have been demonstrated and which require further trials. Avoid extrapolating from a single specially prepared part to an entire production range or to a different hole geometry.
For a BINSING inquiry, submit the section drawing, internal-location sheet and the required condition at discharge. Identify any external cleaning process and the party responsible for validating its outcome. Request a proposal that states the reviewed machining scope, inspection access needs and unresolved cleaning questions. This makes equipment comparisons more useful than a broad request for automatic chip removal.