Explore equipment for your inquiry
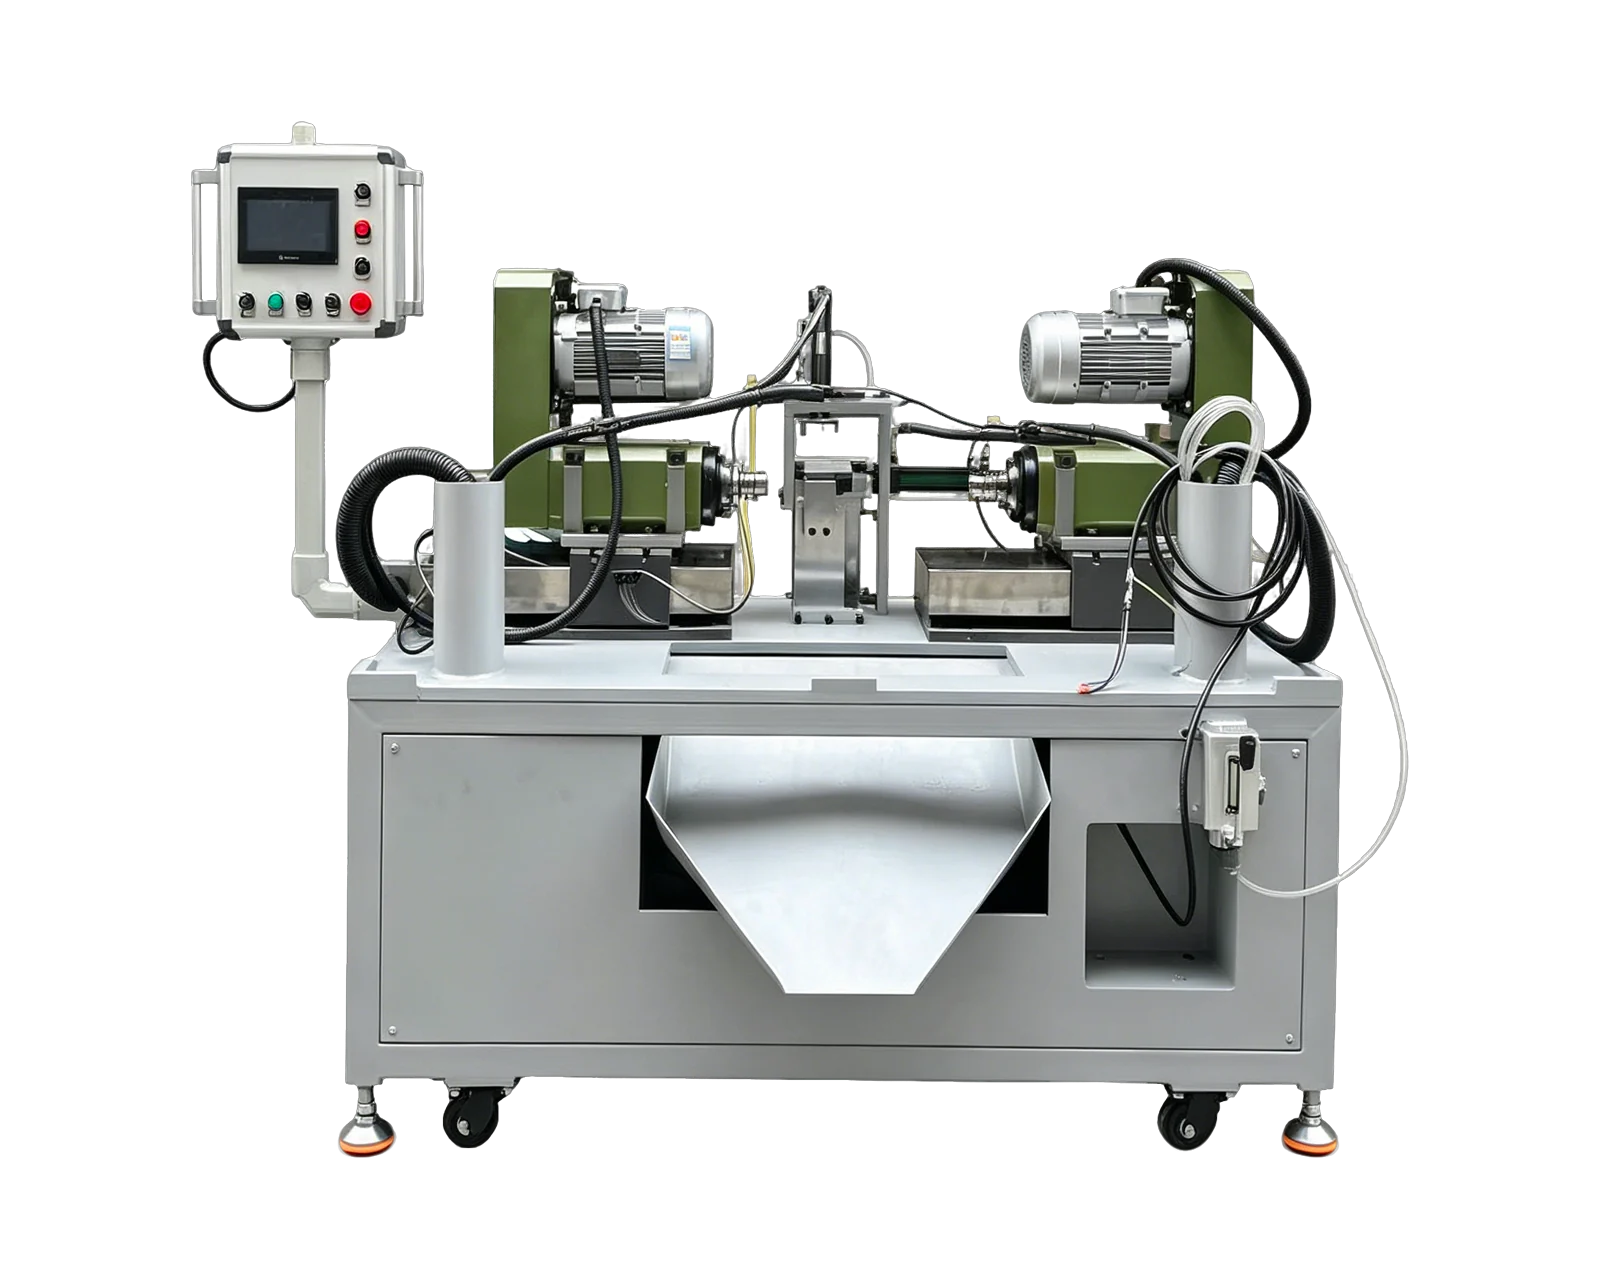
Horizontal Double-Head Drilling Machine →Review the published specifications and configuration options against your part drawing before requesting a quote.
Read the opposing-head layout without assigning unverified results
The linked BINSING video is published as a horizontal double-head drilling reference. Reviewed source frames show horizontal head structures directed toward a central workholding area, with close views of tooling and the fixture. This supports a discussion of how the heads and workholding occupy the machine envelope. It does not provide the finished-part drawing or a verified inspection result.
Keep the proposed component oriented consistently when reviewing the layout. Name its ends A and B on a marked drawing, then identify the feature approached from each side. A photograph or short video can reverse the viewer's sense of left and right as the camera moves. Drawing-based end labels prevent an apparently clear visual conversation from producing an ambiguous machining scope.
Trace the required relationship between the two ends
Keep a three-column evidence log: observation, unresolved question and requested evidence. For example, seeing tooling approach from opposite sides establishes a visible arrangement. It does not establish that both tools are cutting at the same time, that the entire operation is shown or that the completed holes meet a shared drawing requirement.
Use the drawing-based A/B worksheet in the linked two-end workpiece review to define the proposed application. Here, the task is to connect every requested demonstration or inspection record to that definition. Keep camera angle, interruptions and off-screen actions visible in the review notes so the next viewer can distinguish a recorded event from an assumption.
Build a two-end review sheet before the demonstration
Use this evidence-request matrix while reviewing the reference. A missing view is a request for clarification; it is not proof that an operation or function is absent. Do not assign a capacity or acceptance result from the apparent machine size.
Review loading and access as part of the proposed sequence
Ask how the part reaches its locating condition, how the clamps engage and where the tools return before release. Request a wider demonstration view if a close-up hides those interfaces. Identify the longest and shortest proposed part variants where relevant, and ask which configuration changes each requires. No particular travel range or family coverage should be inferred from the apparent space in the reference video.
Also ask whether the proposed operations occur together or in a defined sequence, and why that sequence was selected for the part. The presence of two heads alone does not establish their timing or a production-rate advantage. Compare complete operation scope and accepted output. If downstream deburring or another operation remains outside the machine, retain it in the route comparison.
Retain one sample record covering both ends
For a hypothetical component with a hole at each end, inspecting the two diameters would not by itself establish every relationship required by the drawing. Ask the quality owner to define the applicable checks and preserve their results under the same sample identity. This lets reviewers connect the demonstrated configuration to the complete component instead of combining unrelated end measurements from different parts.
Send BINSING the marked drawing, supplied blank condition, part-length range and required output. Include photographs showing how the part can be supported and the areas that must remain accessible. Request a configuration review and a trial plan with end labels carried into the inspection report. The resulting proposal should identify the workholding and operation scope being evaluated, along with any unresolved acceptance evidence.