Explore equipment for your inquiry
Horizontal Double-Head Drilling Machine →Review the published specifications and configuration options against your part drawing before requesting a quote.
1. Identify the left and right requirements
Label the ends A and B on a drawing or annotated photograph. Give each hole its own diameter, depth reference and finished requirement. If either end also needs a recess, chamfer or thread, list it separately and ask whether it belongs inside the proposed drilling scope. Similar-looking end faces should not be treated as interchangeable without a drawing review.
State which dimensions describe each individual hole and which describe the relationship between the ends. Your quality team should identify the applicable drawing requirements and inspection method. Request a response against those requirements rather than accepting an undefined promise that the machine drills both ends accurately.
2. Describe what reaches the fixture
Explain whether the incoming component is cut stock, a casting, a forging or an already machined part. Provide the actual length range and the condition of the surfaces proposed for location. Identify preparation performed elsewhere. A quotation based on finished end faces may cover a different process from one intended to receive unfinished blanks.
3. Use an unequal-end example to expose assumptions
Hypothetical input example, with no numerical machine claim: a spacer arrives with end A already machined and end B saw-cut. Its hole at A is dimensioned from A; its hole at B is dimensioned from the supplied B face. Incoming overall length varies within the buyer's stated range. The review must ask which face locates the part and which reference establishes each drilling depth. A fixed position measured from A and a depth specified from B are different definitions when incoming length changes.
Record the actual drawing references rather than choosing a depth strategy from this example. For a family of spacer lengths, connect each part number to its incoming condition, fixture arrangement and tool settings. Identify any upstream face preparation assumed by the proposal. This is a hypothetical review of dimensional inputs, not a BINSING customer case or confirmation that one machine handles the whole family.
4. Review both heads as a complete process
Ask for the proposed sequence from loading through removal of the finished component. The description should identify which head processes each feature, whether operations overlap and which work remains outside the machine. Do not calculate finished output by doubling a single-head figure: the offered sequence and its handling requirements need their own assessment.
Include space for incoming parts, accepted output and parts whose machining status is uncertain after an interruption. Ask how the supplied instructions address identification and recovery of incomplete work. Tool access, fixture cleaning and loading access also belong in the layout review; their practical requirements can differ across the shortest and longest parts.
5. Agree evidence for both individual holes and their relationship
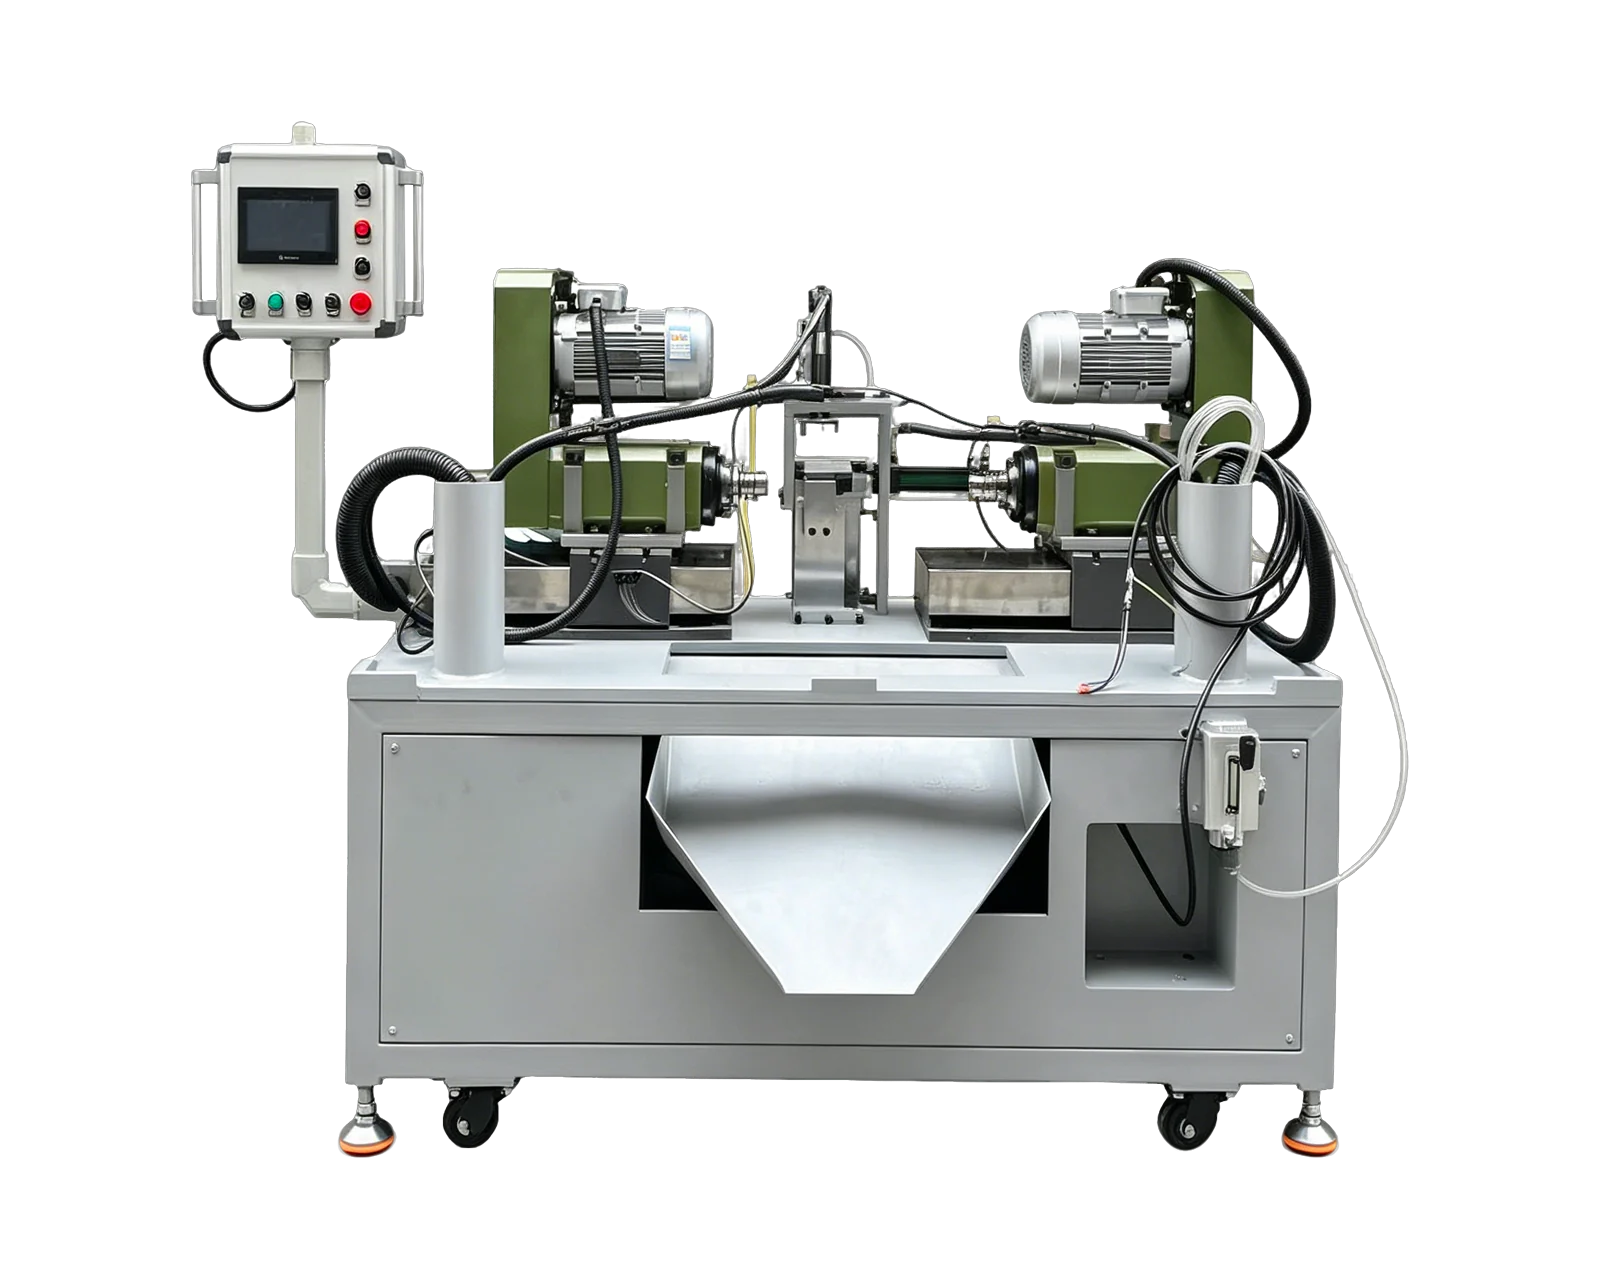
Select trial parts that represent the differences driving the purchase, including unequal end features or materially different lengths where relevant. Identify the drawing revision and incoming condition on the trial record. Ask the supplier to demonstrate the named process and provide the agreed finished-part checks; a photograph of two heads establishes the arrangement, not the machining result.
Use the BINSING horizontal double-head platform as a starting point for this review. If the component also needs features on another face, compare a multi-side proposal with the same finished-part scope. Decide after the locating method, operation coverage and verification plan are explicit, rather than from the machine orientation alone.