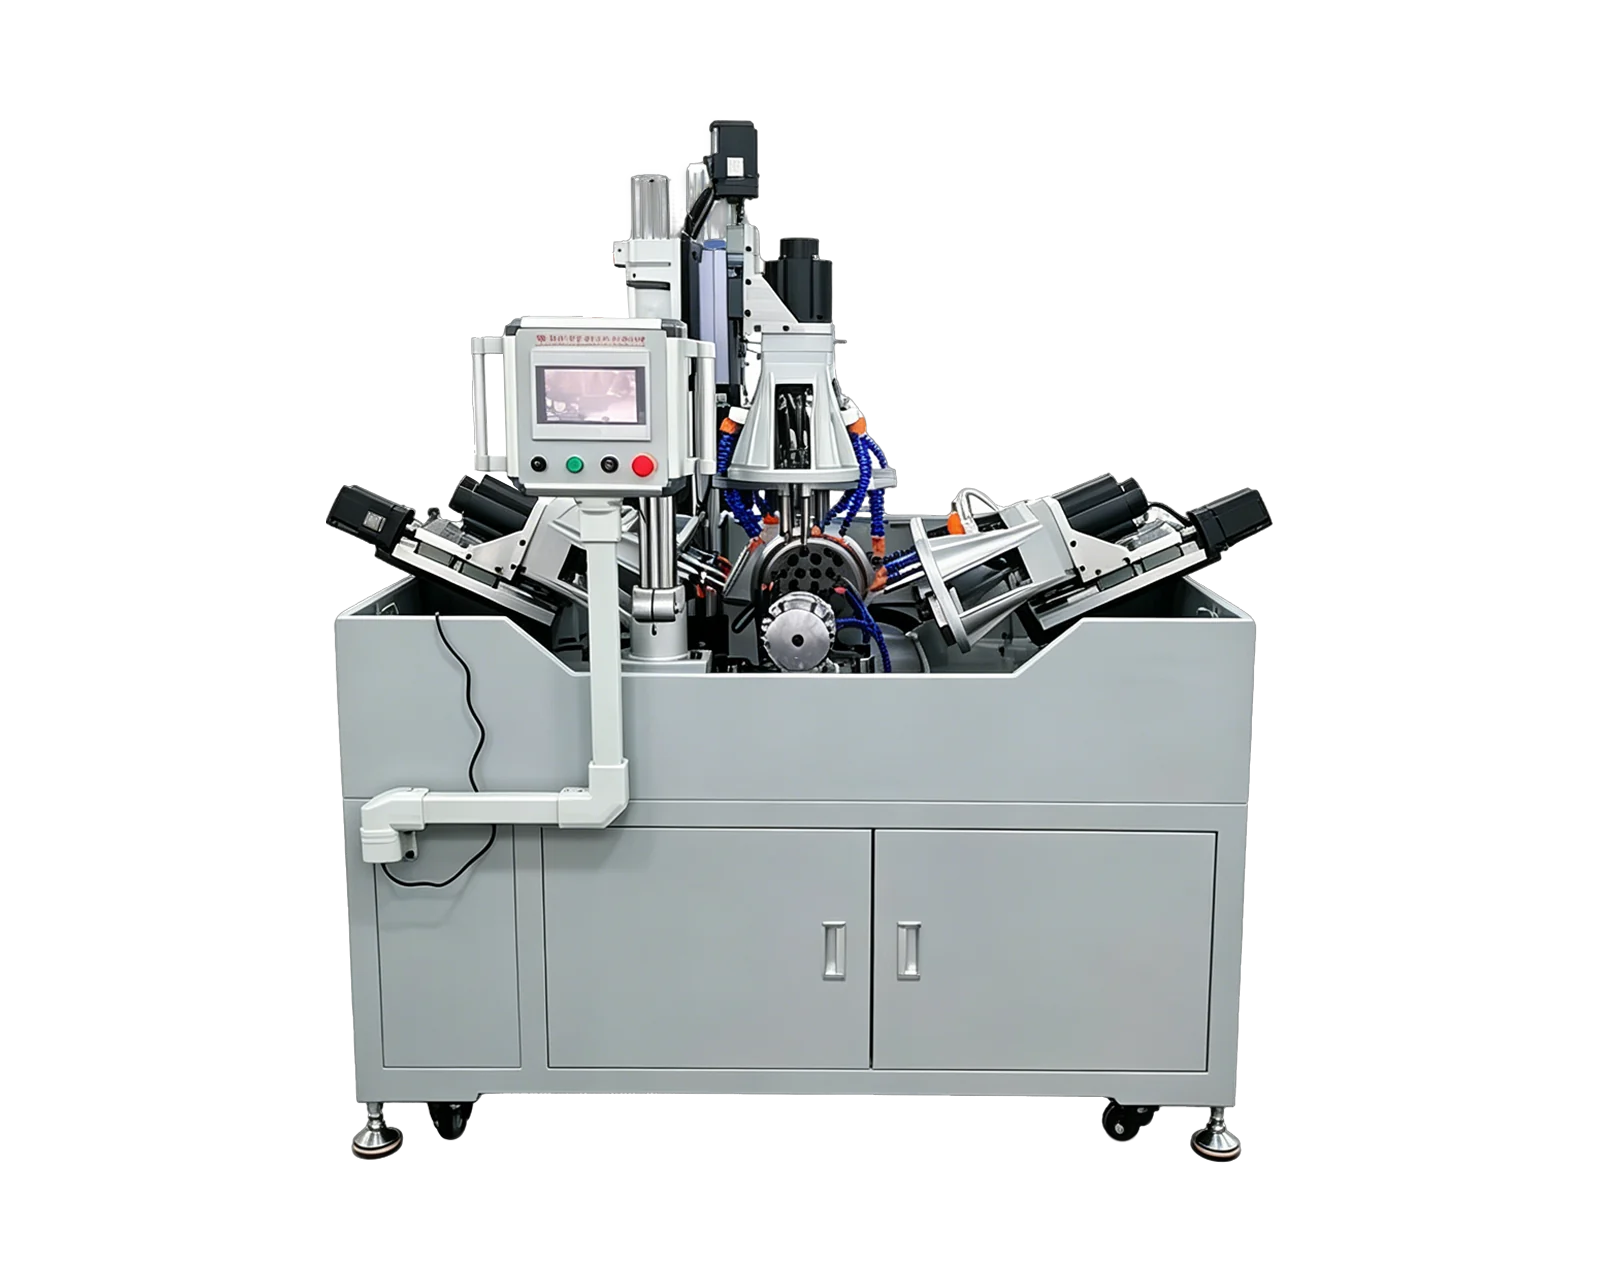
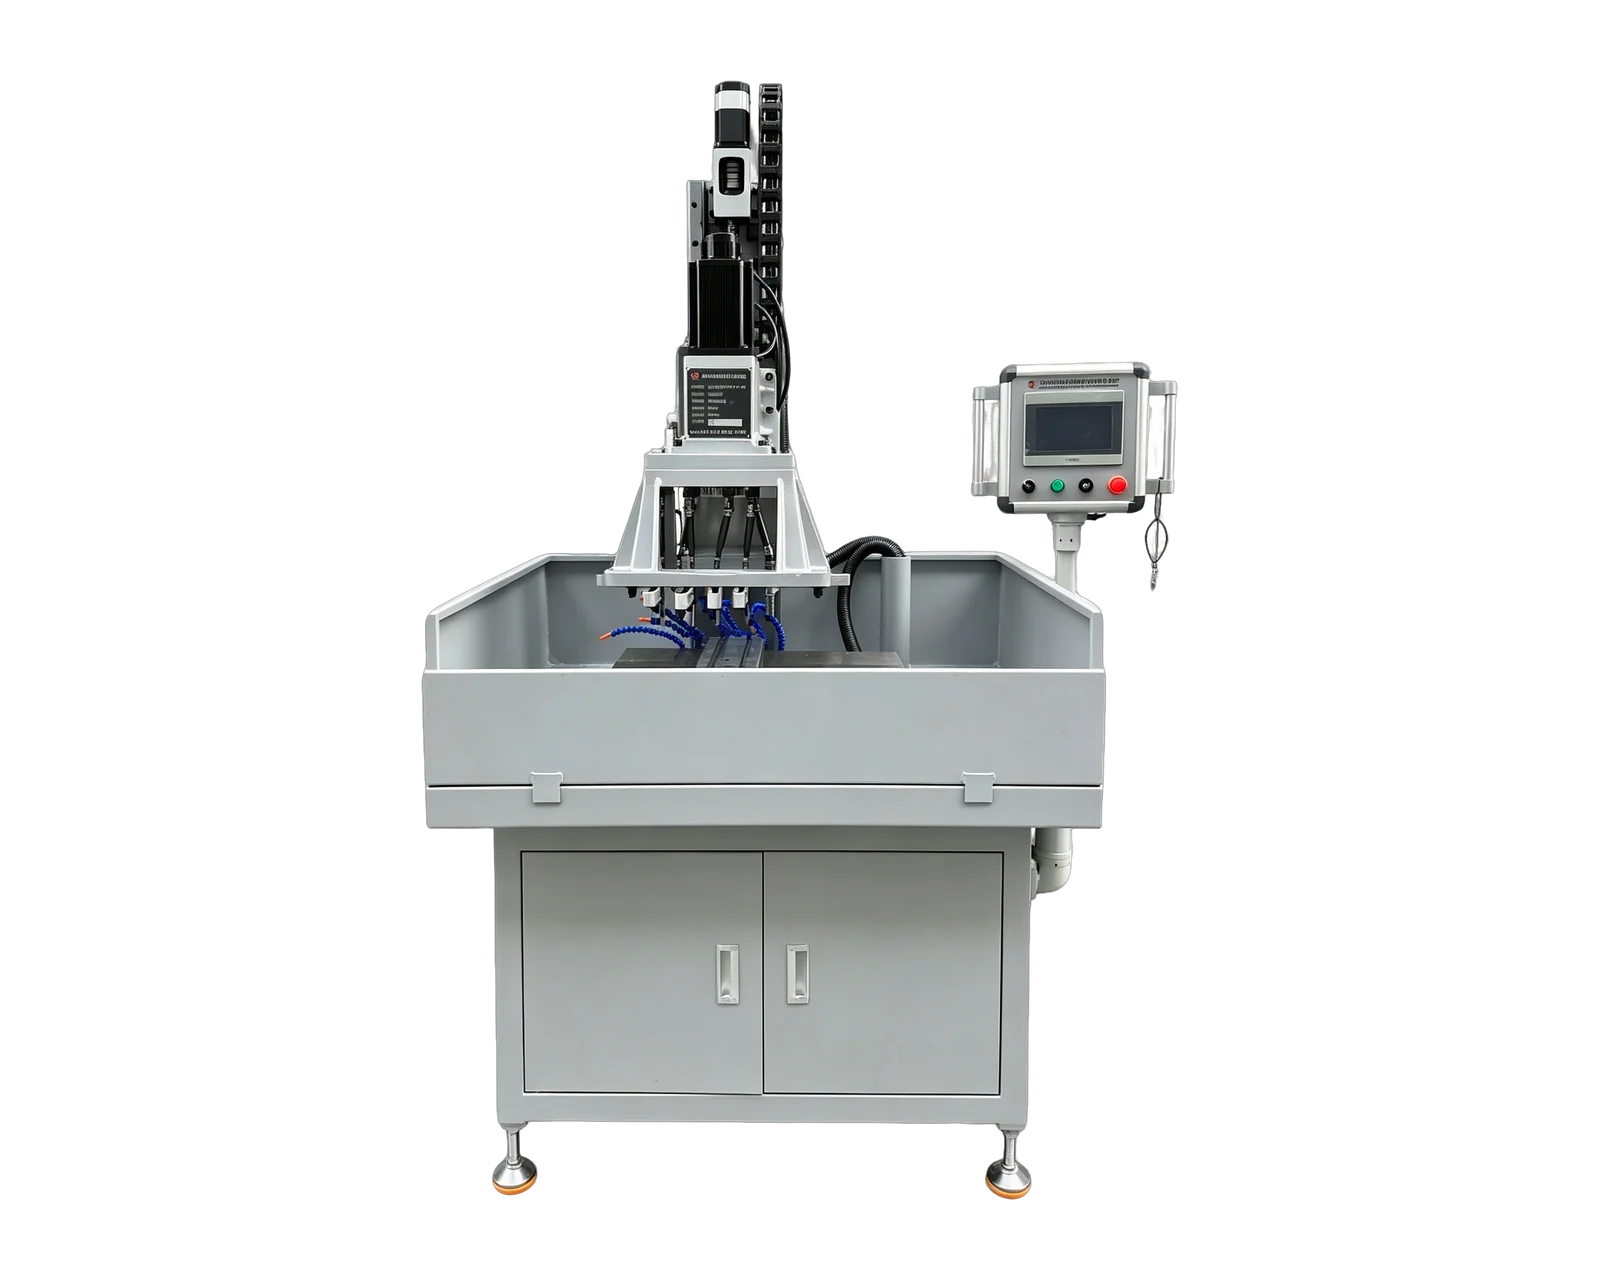
Explore equipment for your inquiry
Dual-Servo Multi-Spindle Drilling & Tapping Machine →Review the published specifications and configuration options against your part drawing before requesting a quote.
Establish what the position result actually describes
A distance from a rough outside edge and a position result relative to specified datums may describe different relationships. Before comparing reports, have the quality owner identify the drawing revision, feature, references, method and reporting convention. Keep the measured value as well as the pass or fail result. A changed inspection setup can otherwise be mistaken for a changed machining process.
Preserve individual part identities and inspection order. A group average can conceal one fixture position or incoming lot behaving differently. Conversely, a single unusual result cannot describe the entire process. Let the responsible specialist decide the sample plan and evaluation method; this article supplies an investigation structure, not a statistical capability claim.
Build separate records for the part, location and cut
For the incoming part, record the condition of the surfaces actually used for location, together with lot and prior-operation identity. For the fixture, record nest, loading orientation and setup reference. For the cutting process, record the tool, holder and relevant setup identifier. Observations should remain observations until the evidence supports a cause.
Sandvik Coromant explains that irregular entrances and exits can introduce uneven cutting forces and that deflection can affect the drilling profile. This is a reason to include entry geometry and tooling in the investigation. It is not evidence that a particular reported position error was caused by the drill rather than by locating, incoming geometry or measurement.
Ask one question in each controlled comparison
The original comparison matrix below is a planning aid for the process and quality reviewers. They must approve the method, number of samples and safe setup. Do not move tooling between positions or alter fixtures simply to follow the table. Where a comparison changes more than one relevant condition, document that limitation before interpreting the result.
Separate a useful lead from a demonstrated explanation
Consider a hypothetical result: parts in one nest show a different reported position from parts in the neighboring nest. That finding narrows the investigation but does not isolate the fixture. Each nest might also use different tooling or receive a different part variant. Check those associations before changing the fixture or making an equipment claim.
If a reviewed intervention improves the result, preserve the original setup description and state what else changed. Record unsuccessful trials as well. A short successful run supports a conclusion about the evaluated samples and conditions; a broader production claim needs the evaluation agreed by the buyer and responsible technical reviewers.
Turn the finding into a specific equipment requirement
Once the review identifies a limitation, describe it in terms the proposed equipment must address. This might concern the locating arrangement, access to a reference surface or a verified tooling requirement. Ask the supplier for an explanation and a demonstration plan tied to that issue, rather than requesting a generically more accurate machine.
Send BINSING the drawing, inspection reference, individual results and comparison record. Include the incoming-part evidence and any unresolved questions. The appropriate machine and fixture arrangement require application review. Keeping measurement uncertainty and untested assumptions visible makes a replacement comparison more useful than a catalog specification considered on its own.