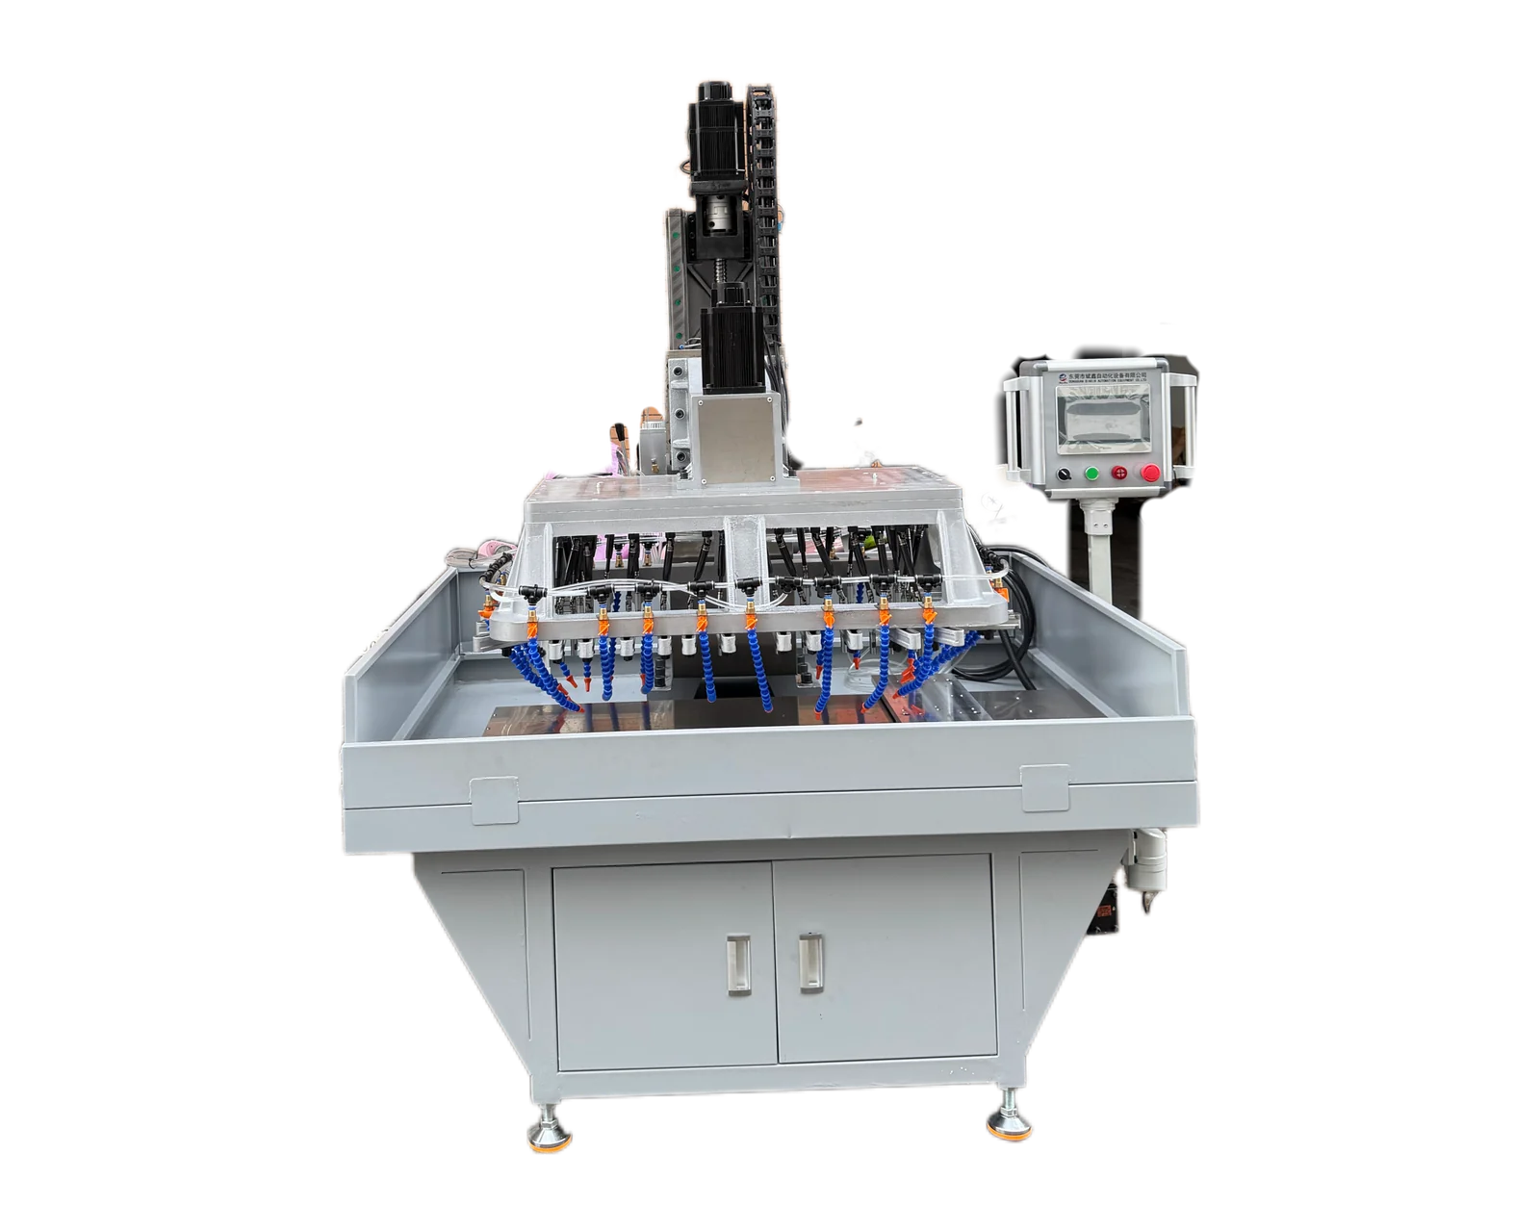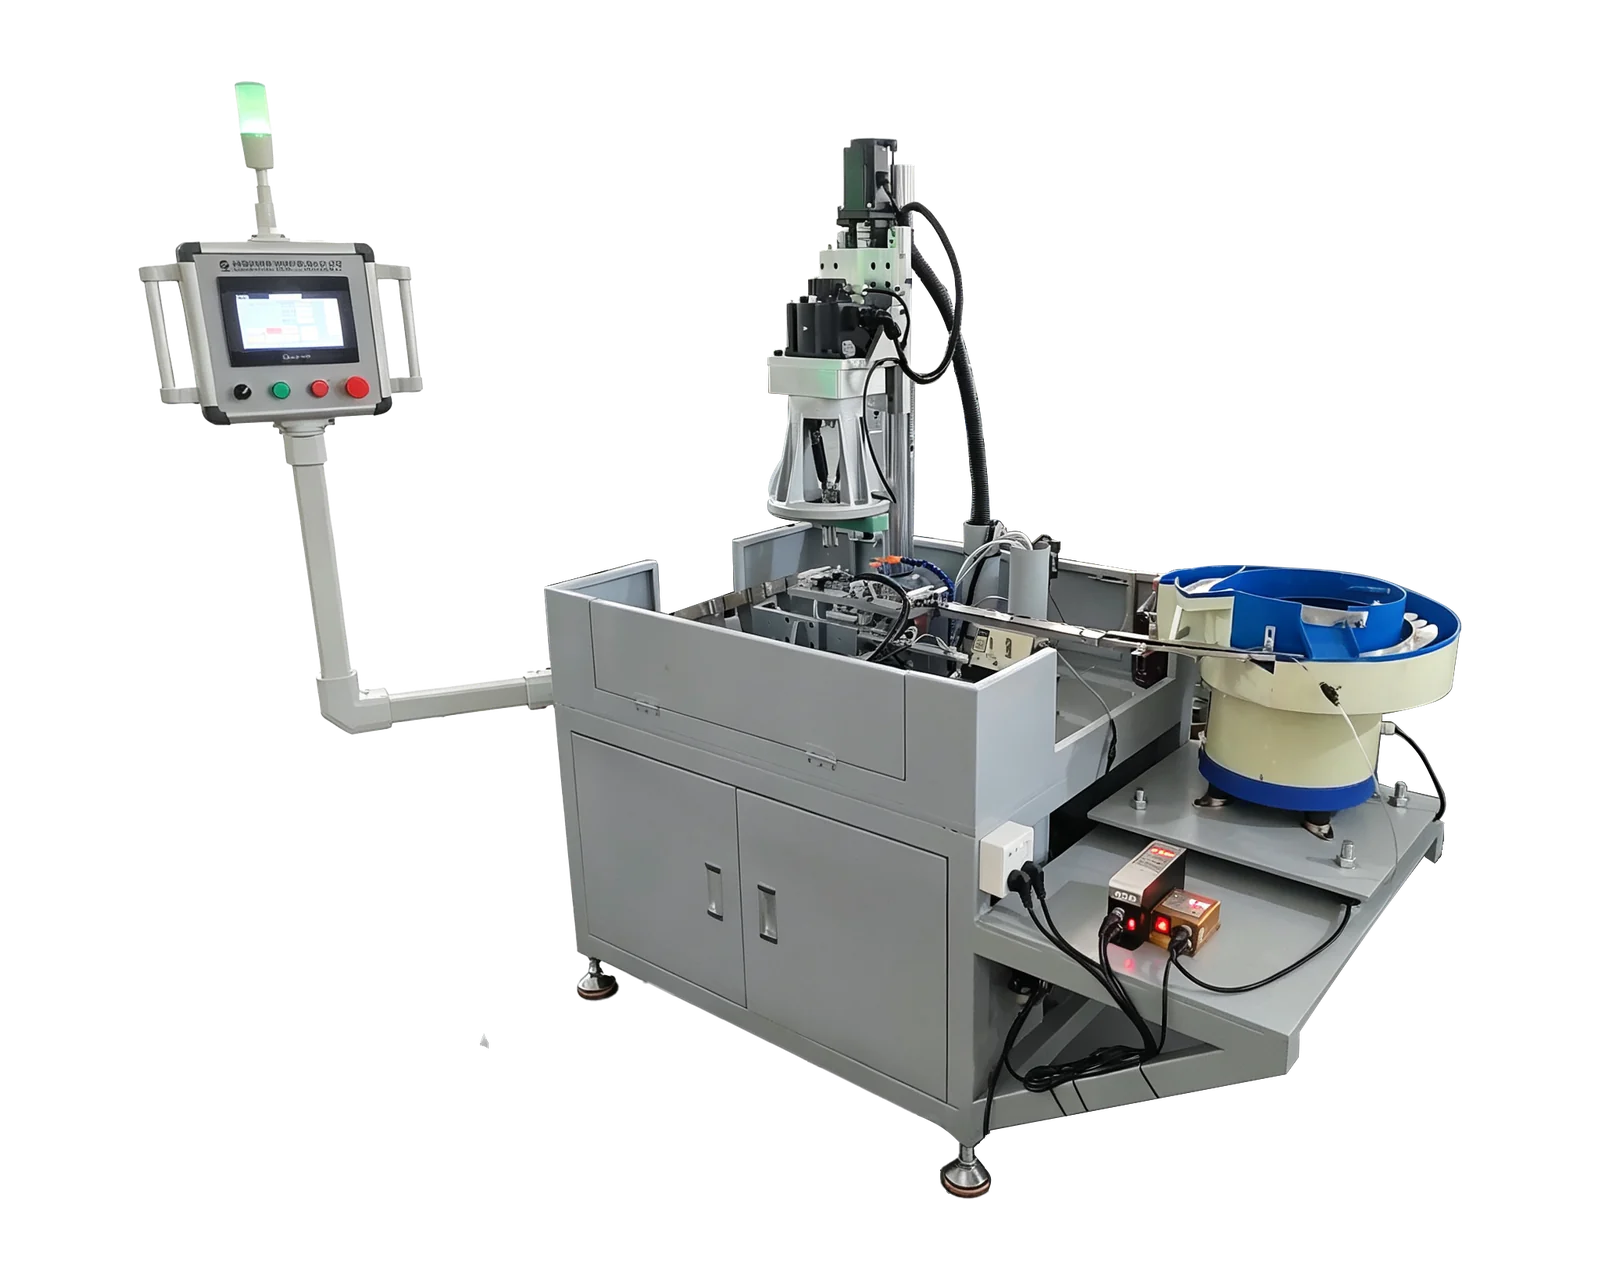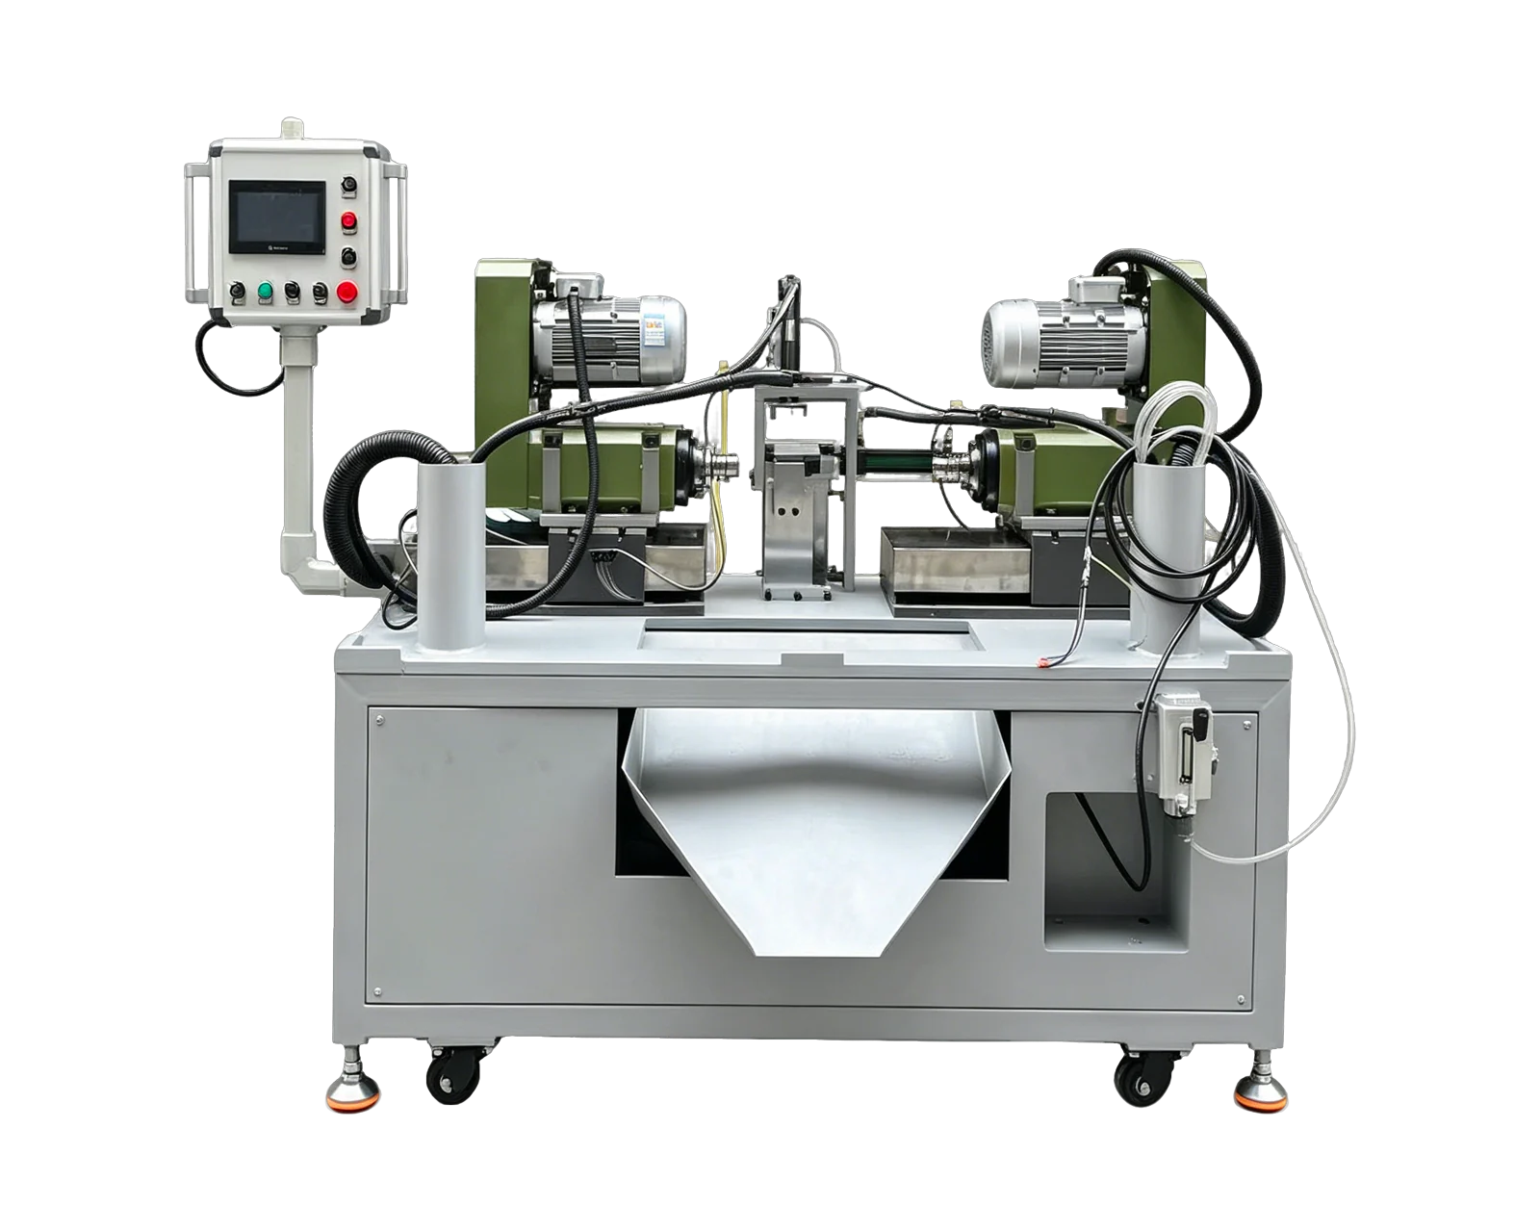
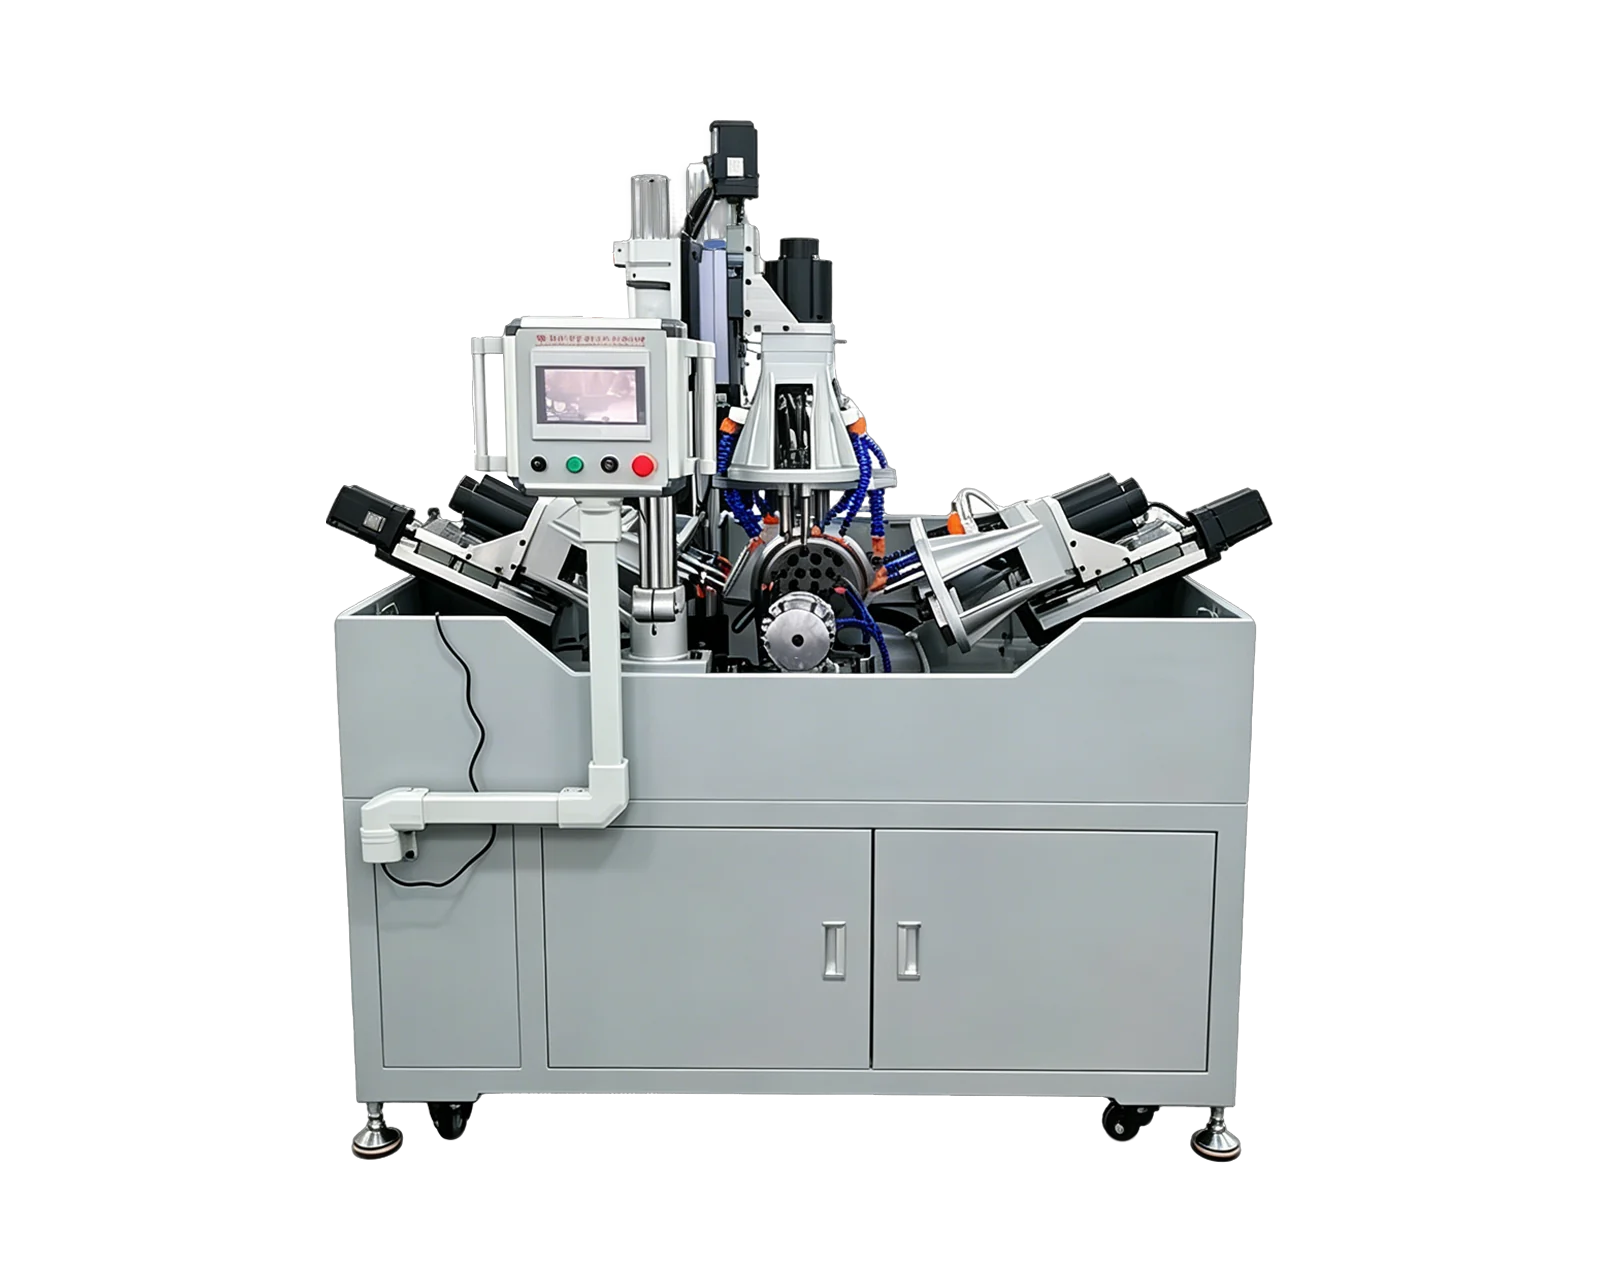
Explore equipment for your inquiry
Multi-Side Drilling & Tapping →Review the layout options and required part information to define the scope of a custom equipment inquiry.
Give the project one controlled drawing package
Send the current drawing by email with the part number, revision and units clearly visible. Include all sheets and referenced specifications needed to interpret the machining requirements. Where a model accompanies the drawing, state which document controls if they disagree. Avoid sending a screenshot as the only source when small notes, symbols or dimensions become unreadable.
Name a buyer-side technical contact who can approve clarifications. Procurement can coordinate the exchange, but a supplier should not have to guess whether a production engineer's sketch replaces the released drawing. Keep a short decision list containing the question, agreed interpretation, approver and date. Unresolved items should remain visible in the proposal rather than becoming undocumented assumptions.
Separate the incoming blank from the finished part
Mark the holes and surfaces that already exist before this machine receives the part. State whether the workpiece arrives cast, forged, cut, drilled or otherwise prepared, and describe variation relevant to seating and tool access. A finished surface shown on the drawing may not yet exist at loading, so it cannot automatically serve as a practical locating surface.
Ask the supplier to show the proposed locating and clamping concept against that incoming condition. Identify protected surfaces and any restrictions on contact marks. The buyer owns the required finished geometry; the supplier proposes how the equipment will locate and process it. Any additional preparation operation needs an assigned owner and an explicit place in the process route.
Resolve requirements feature by feature
Use feature identifiers or a marked-up copy to connect each machining requirement to the proposal. Do not replace a drawing tolerance with an informal statement such as good accuracy. Where a callout is ambiguous, request a written clarification from the drawing authority before selecting tooling or promising acceptance.
Connect drawing requirements to inspection
List the characteristics that will be checked on sample parts and at acceptance. Agree the measurement method, required gauges, record format and responsibility for supplying inspection equipment. If buyer and supplier use different methods, resolve that difference before interpreting trial results. A thread check and a position measurement answer different questions; neither replaces the other.
Prioritize features that affect assembly or function while retaining the complete drawing as the requirement. If a feature cannot be verified with the proposed inspection resources, record how it will be checked elsewhere and who will arrange it. Do not describe a machine demonstration as dimensional approval unless the agreed measurements are also completed.
Reopen affected decisions when the drawing changes
For every new revision, summarize the changes and ask whether fixtures, tools, programs, feeding or inspection need review. A small dimension change can affect the locating concept even when the outside shape looks unchanged. Obtain confirmation of the revision used for the quotation, trial parts and final acceptance record.
BINSING discussions can begin with drawings and photos. If documents are incomplete, use the first exchange to identify what remains provisional. A preliminary configuration is useful for planning, but it should not be treated as approval of missing tolerances, unspecified materials or an unreviewed part family.