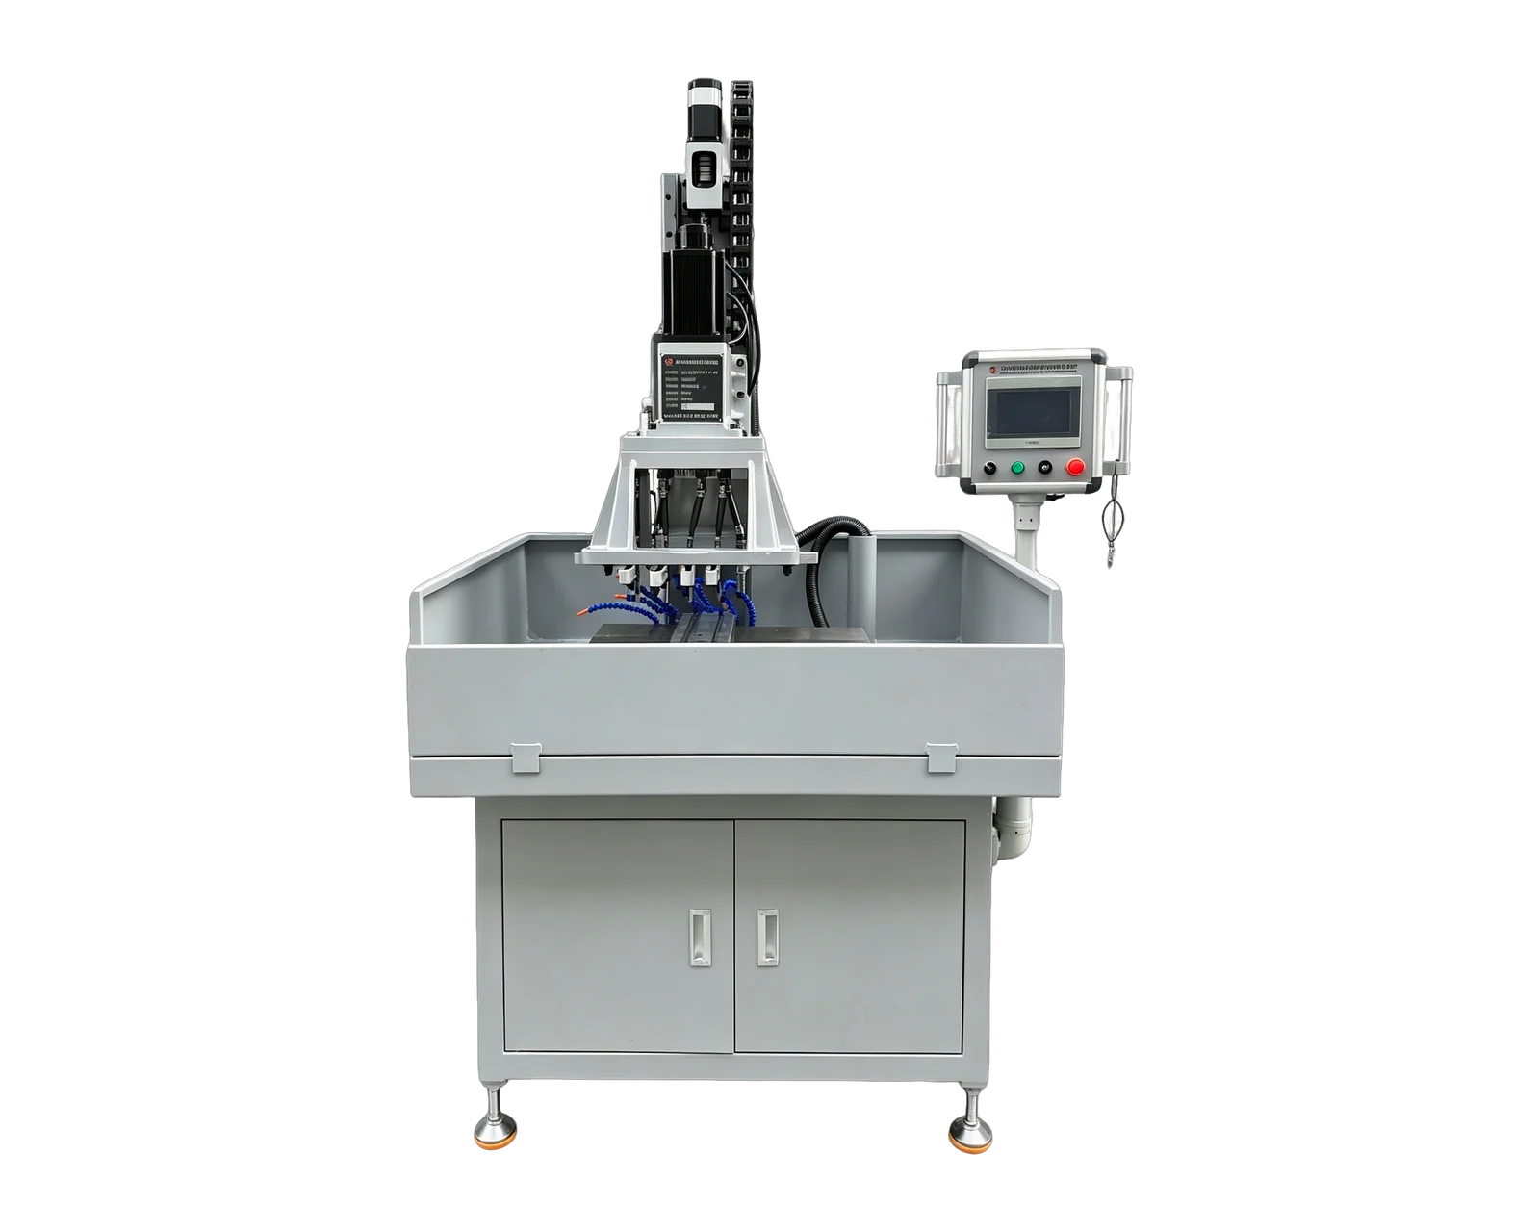
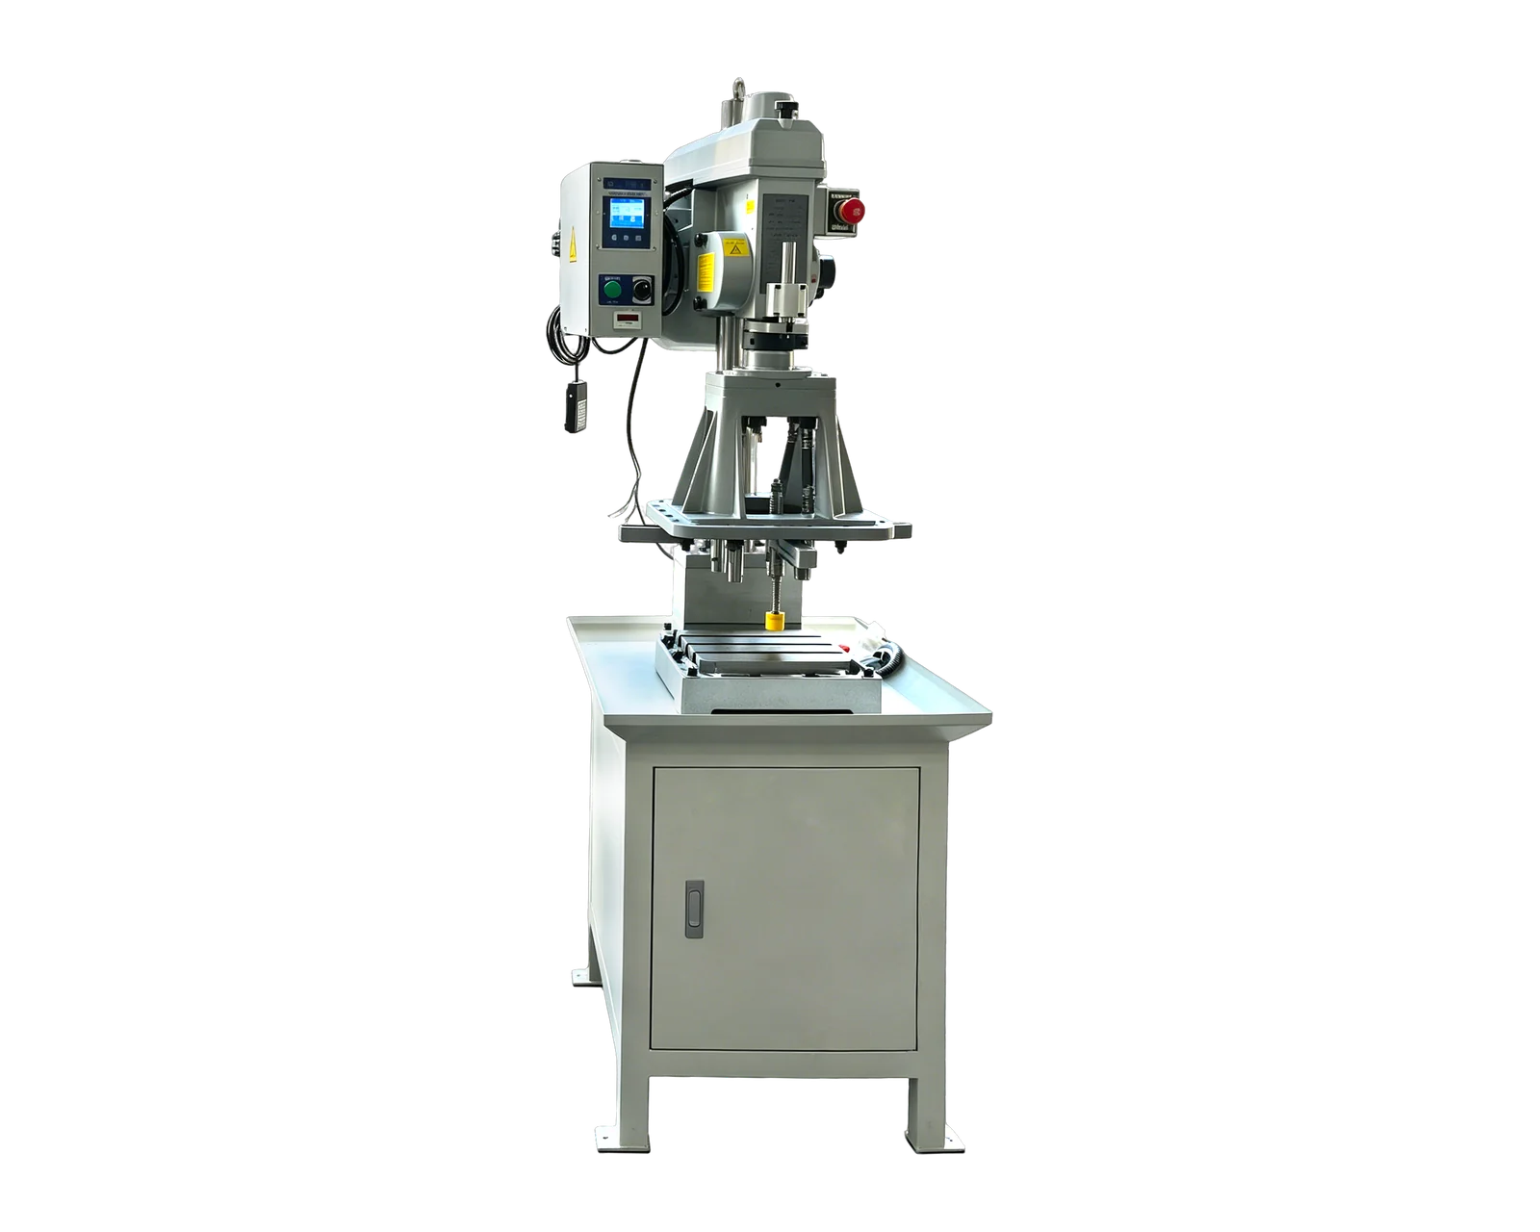
Explore equipment for your inquiry
4508 Gear-Driven Automatic Tapping Machine →Review the published specifications and configuration options against your part drawing before requesting a quote.
Write three different acceptance questions
Can this particular fastener enter this particular hole? Does the manufactured thread meet its specified acceptance requirements? Does the assembled joint meet the product requirement? These questions can appear in the same purchasing discussion, but they need different evidence. Write them separately on the trial sheet before anyone selects a demonstration sample or substitutes a convenient shop-floor check.
This review concerns acceptance planning even when nobody disputes a gauge result. For example, a buyer may bring one assembly screw to a supplier demonstration without providing the finished thread specification. The demonstration can still provide useful assembly information, but the missing acceptance basis prevents it from settling the broader question of production thread conformity.
Match each claim to the evidence it actually needs
Use this original evidence map when reviewing a quotation or trial plan. The quality owner fills in the governing documents and approved methods. A row marked complete should mean its own requirement was evaluated, rather than that another row looked satisfactory. Keep the part identity and production stage consistent across the checks.
Bring the full requirement to the trial
Send the complete thread designation, drawing revision, feature identifier and required condition at inspection. Identify any depth requirement separately, using the drawing's reference. Ask the quality owner which checks demonstrate each requirement and who supplies the inspection equipment. Avoid reducing the specification to nominal diameter and pitch in the equipment inquiry.
OSG's gauge range distinguishes different thread-gauge categories and inspection services. That is a useful reminder to have the gauge supplier confirm the appropriate instrument for the specified check. The manufacturer's catalog does not turn an ordinary mating screw into a calibrated acceptance tool. Gauge identity, method and condition should remain traceable in the trial record.
Make the assembly check reproducible
If assembly fit matters to the decision, record the fastener part number, relevant supplied condition and the approved way the check is performed. State whether the check uses a complete mating assembly or an isolated fastener. Preserve observations such as where engagement stopped, without translating them immediately into a machining diagnosis. Have the relevant reviewer determine what further evidence is needed.
Consider a hypothetical bracket that passes a documented thread check but does not assemble in a larger fixture. The next review might need the mating arrangement, hole position and assembly access rather than a different tap. Conversely, a screw that enters a sample does not resolve an outstanding specified inspection. The evidence map helps direct the next investigation without guessing the cause.
Give the equipment proposal a defined trial outcome
Ask BINSING to review the component drawing and intended operations with your acceptance matrix. Identify checks performed during the equipment trial and checks retained by your quality or product team. State any separate assembly evaluation as its own task, with samples and responsibility. This allows the supplier to price a defined machining scope and identify unresolved inputs.
Keep the final trial summary equally precise: list the threads inspected, the method used and the assembly observations recorded. If the drawing, coating stage or mating fastener changes afterward, compare the revised requirements with that evidence. A short, traceable summary is more useful for repeat orders than a statement that the sample worked.