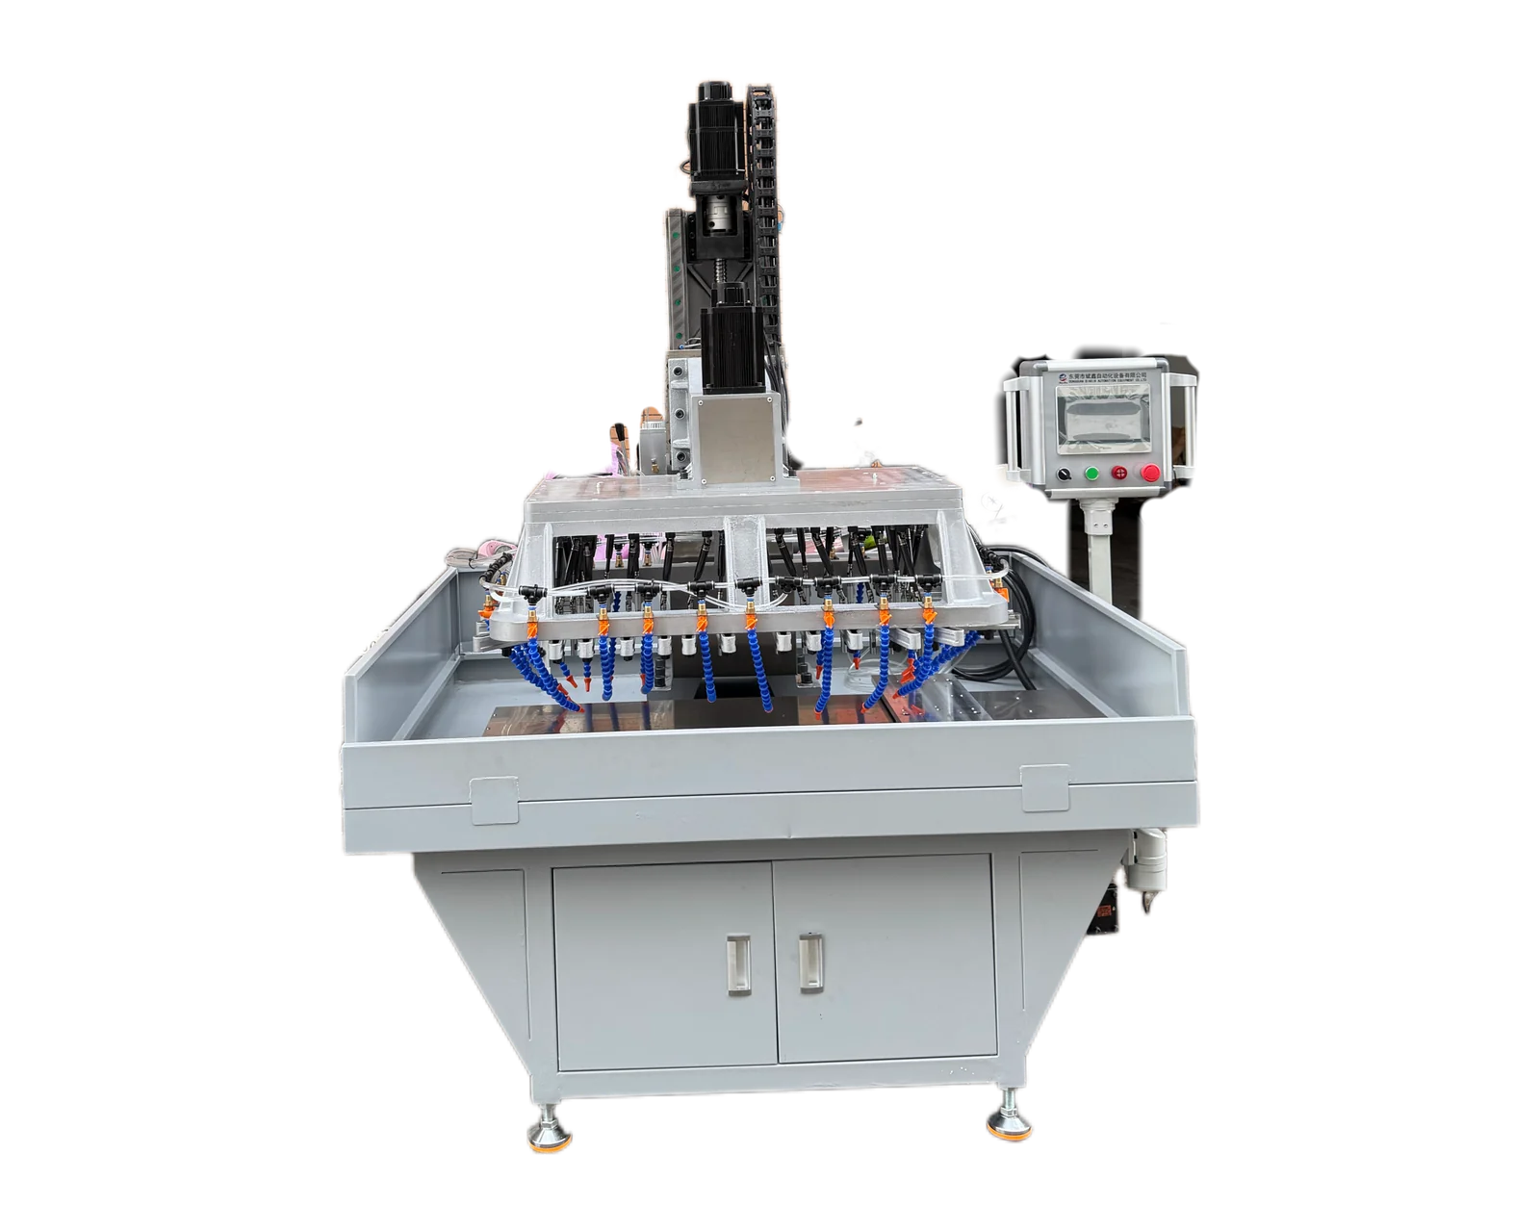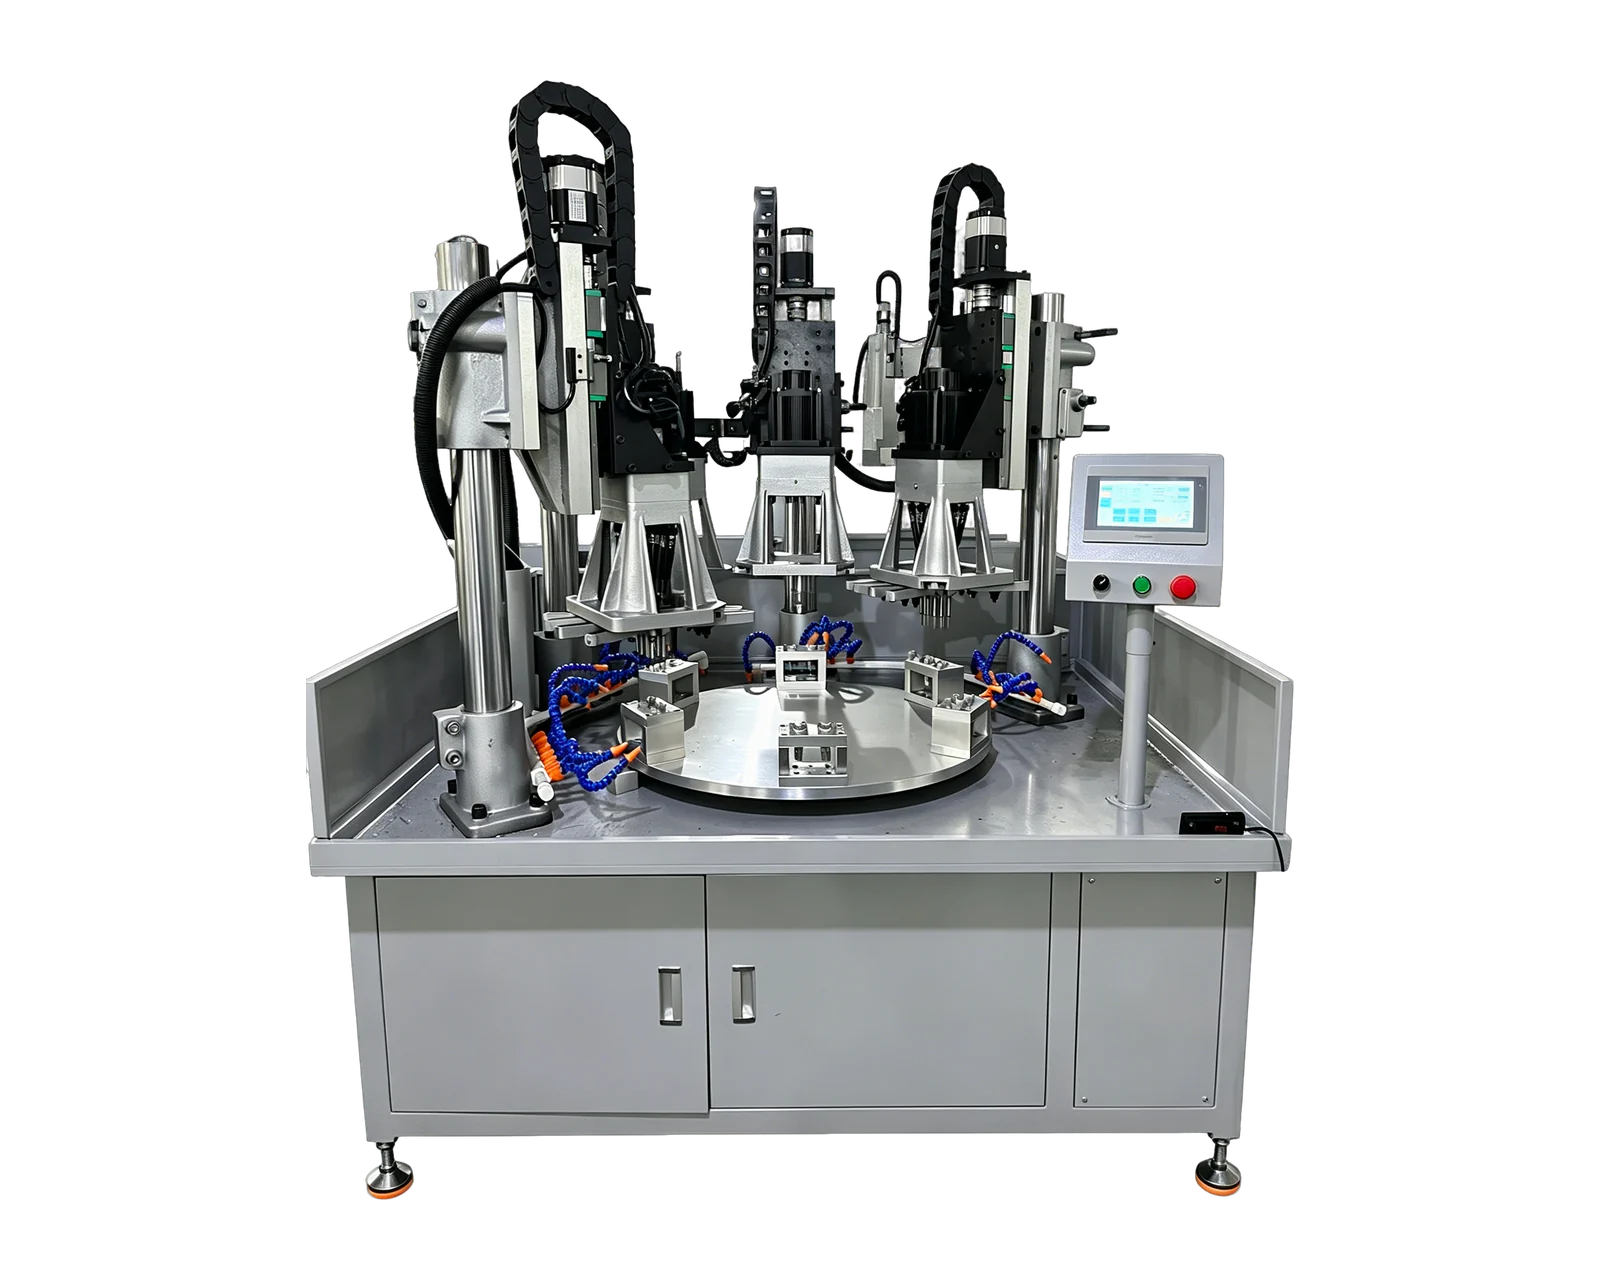
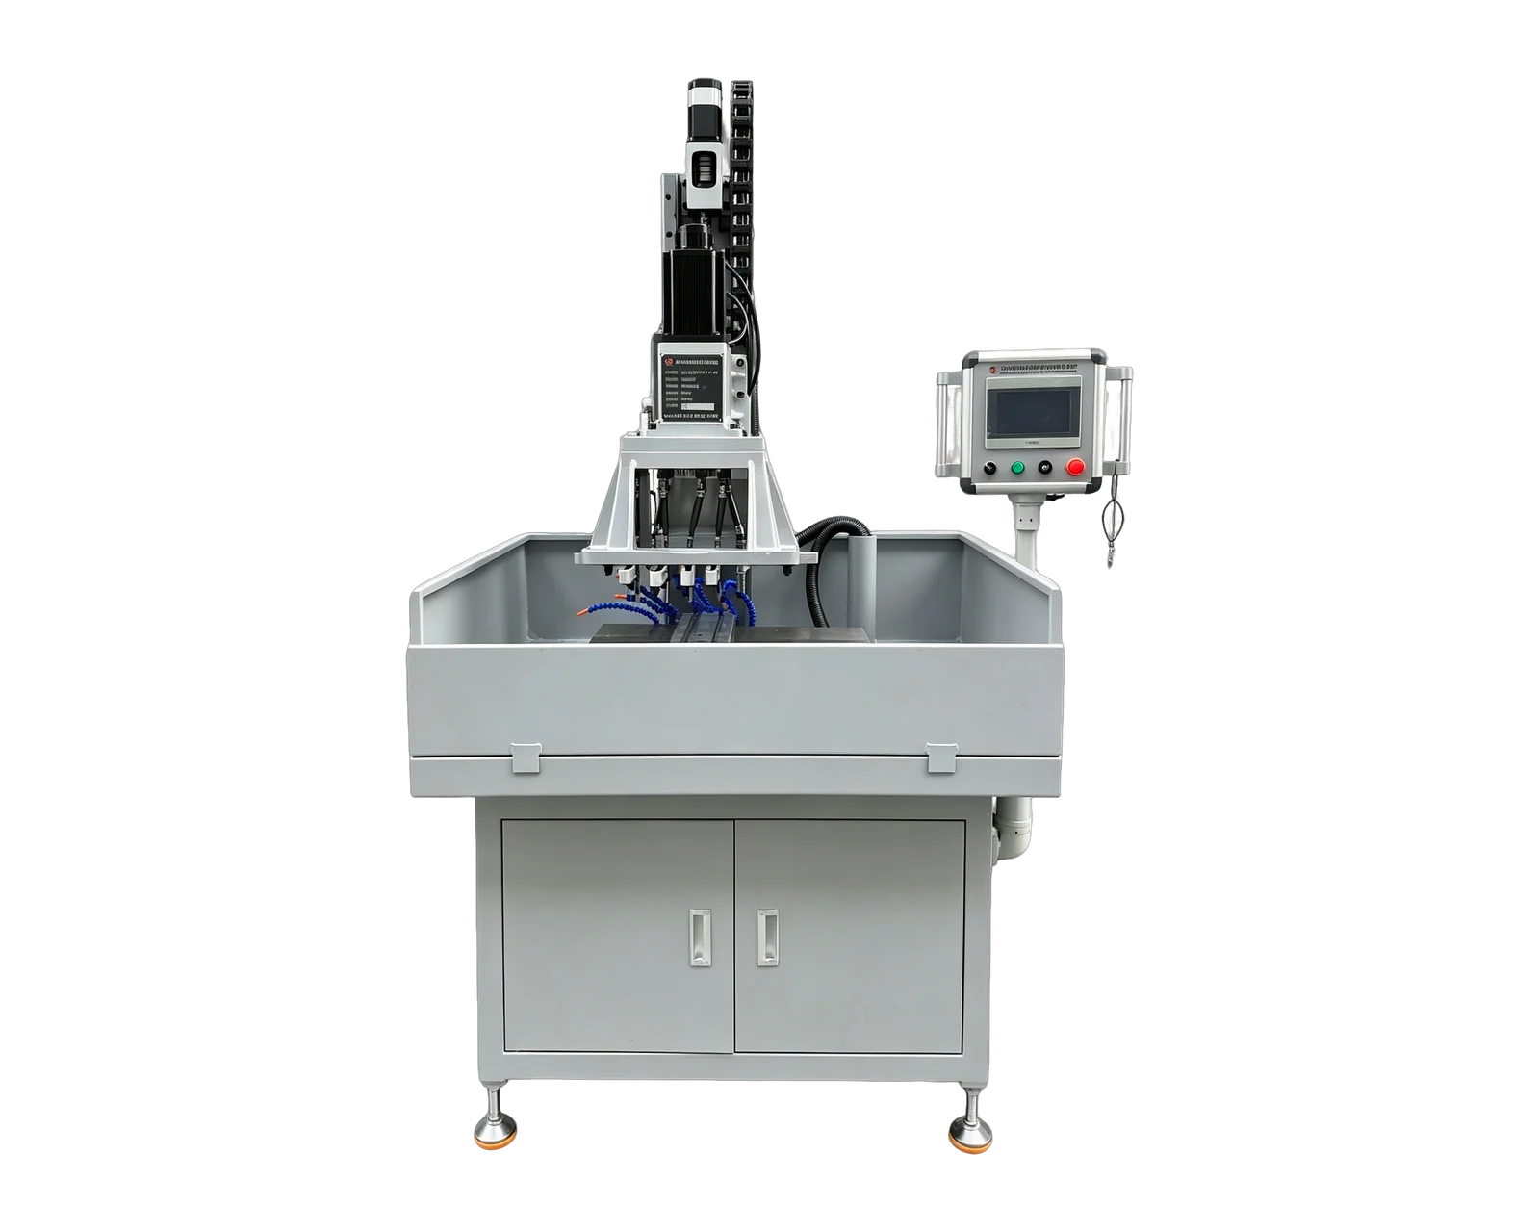
Explore equipment for your inquiry
Dual-Servo Multi-Spindle Drilling & Tapping Machine →Review the published specifications and configuration options against your part drawing before requesting a quote.
Evaluate the measurement process, not only the instrument
A calibrated instrument still operates within a measurement process: a part is positioned, a feature is contacted or observed, a result is read and a decision is recorded. Before comparing two machine proposals, identify exactly which feature is measured and how the result is produced. Include the fixture, preparation and environmental conditions that belong to the approved method.
NIST's gauge-study framework addresses repeatability, reproducibility and stability, alongside bias, resolution and differences among configurations. These are separate questions. For procurement, ask which ones the proposed study addresses and which remain outside its scope. A short R&R exercise should not be described as a complete evaluation of every measurement error.
Ask what changes between repeated observations
Repeatability concerns variation under the defined repeat conditions; reproducibility concerns variation when specified conditions change, such as operators in a production Gage R&R study. Part-to-part variation is a separate component. Preserve the identities needed to distinguish them rather than treating a list of readings as interchangeable. A useful report explains the design and fitted components as well as its headline result.
Consider an invented planning question: two appraisers inspect the same bore, but one removes and reloads it while the other leaves it in position. Their repeat trials answer different questions unless the method defines that difference. Decide whether repositioning belongs in each measurement cycle before the study. This is not a claim that either method is universally correct; it is a requirement to test the method that will actually support acceptance.
Choose the study from the output and who measures what
Minitab describes a crossed Gage R&R study as one in which every operator measures every study part; nested or expanded designs address different arrangements. Its measurement-analysis overview distinguishes continuous-data studies, appraiser agreement and attribute-gage analysis. The original routing table below keeps these choices visible. A pass/fail result must not be recoded as a measured diameter to force a variable analysis.
Build a study that represents the intended inspection
Minitab's crossed-study example uses representative parts and randomized measurement order. Apply that principle through an application-specific plan, rather than copying its example counts as a universal prescription. Record who measures, what they measure, the repeats and order, and whether the parts can change during measurement. Keep earlier results from influencing later readings where the study requires independent judgments.
For a drilling trial, distinguish a study intended to resolve normal process variation from one intended to make decisions near specification boundaries. Explain how selected parts serve that objective. A deliberately broad collection may answer one question while poorly representing another. Retain the selection rationale with the raw data so the result is not later presented as covering a different part family or inspection task.
Read the denominator before judging a percentage
Minitab separates measurement variation expressed against tolerance from comparisons against process variation. Its options also identify the multiplier used to convert a standard deviation to study variation. Therefore, a percentage without its denominator and settings is incomplete. Request the metric name, tolerance basis, process-variation source and calculation settings before comparing two reports. This article supplies no universal percentage acceptance boundary.
The decision should state whether the system is being evaluated for product acceptance, process monitoring or another purpose. Consistency between appraisers alone does not establish agreement with an appropriate reference. Where bias, stability or resolution remains unresolved, record that limitation instead of treating a favorable R&R number as an answer to it. Ask the quality owner to define the applicable acceptance rule and any further evaluation.
Make the measurement deliverable explicit
Attach a short measurement brief to the equipment inquiry: characteristic and limits, numerical or attribute output, proposed method, available reference information, study purpose and responsible reviewer. Request the study design, raw results and stated limitations as identifiable deliverables if they are part of the purchase. Confirm separately who supplies parts, measurement equipment and analysis. A machine quotation should not silently assume that a buyer's existing method has already been qualified.