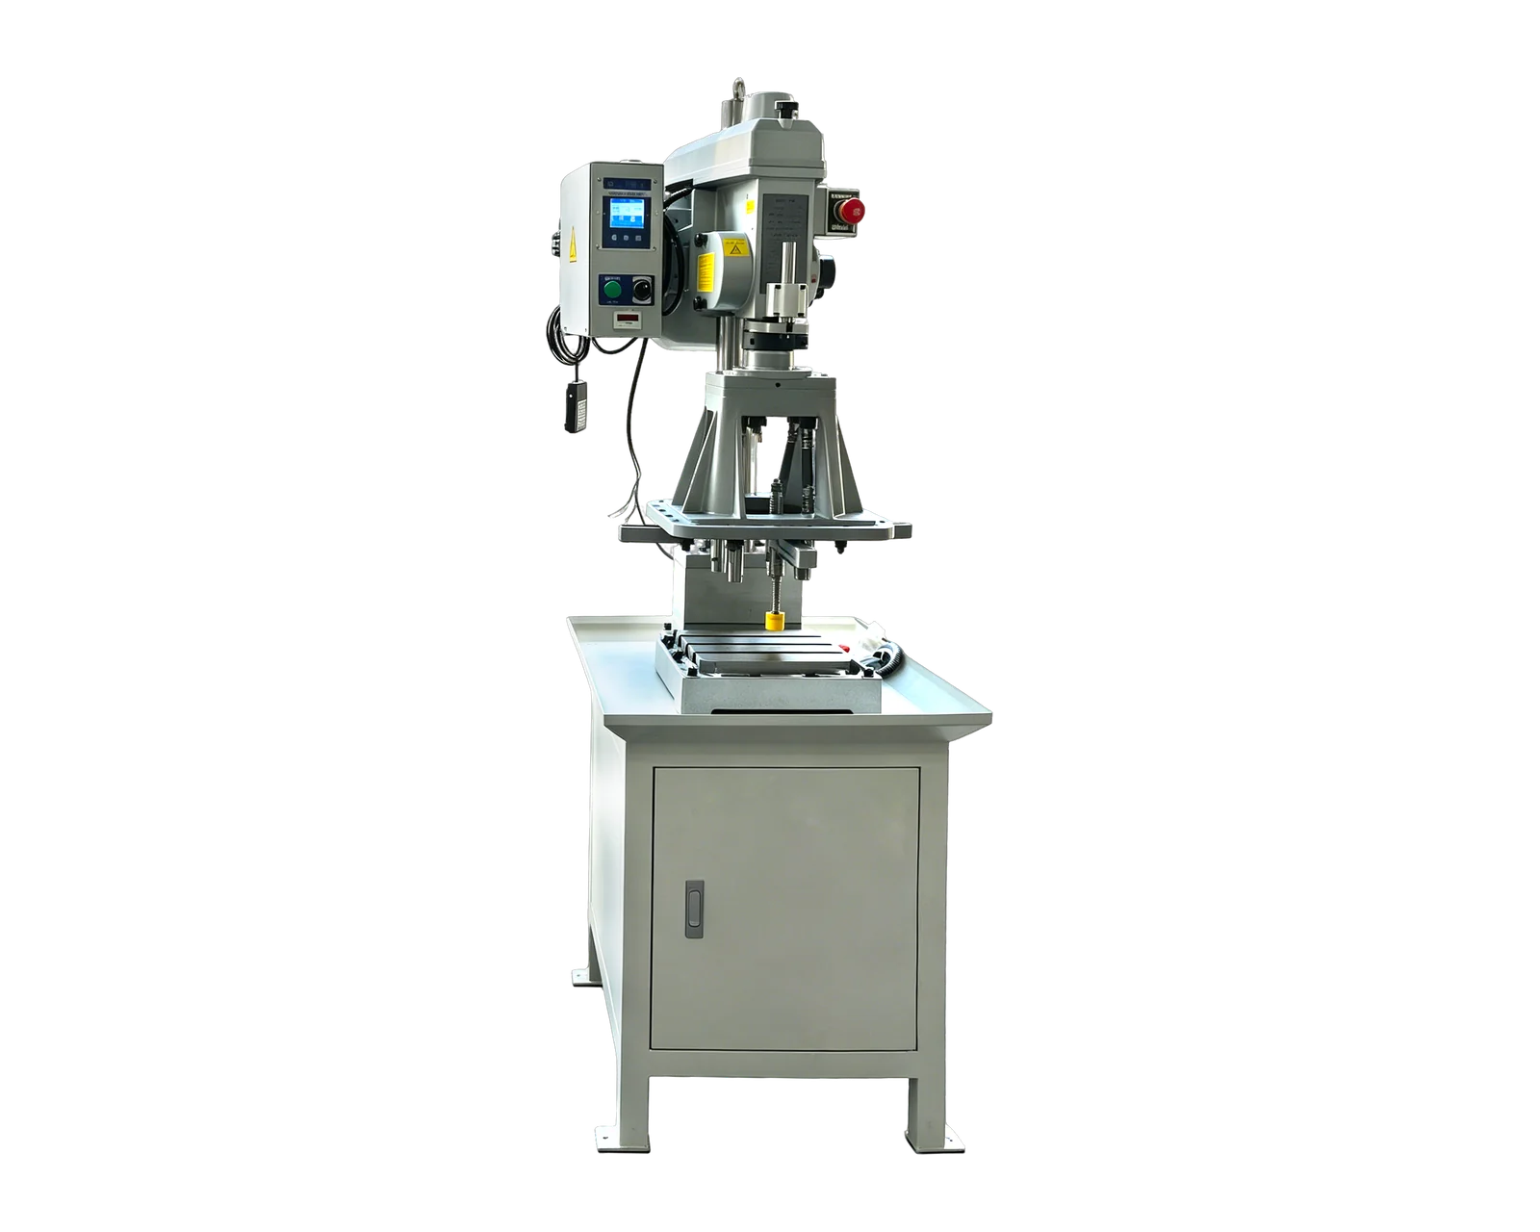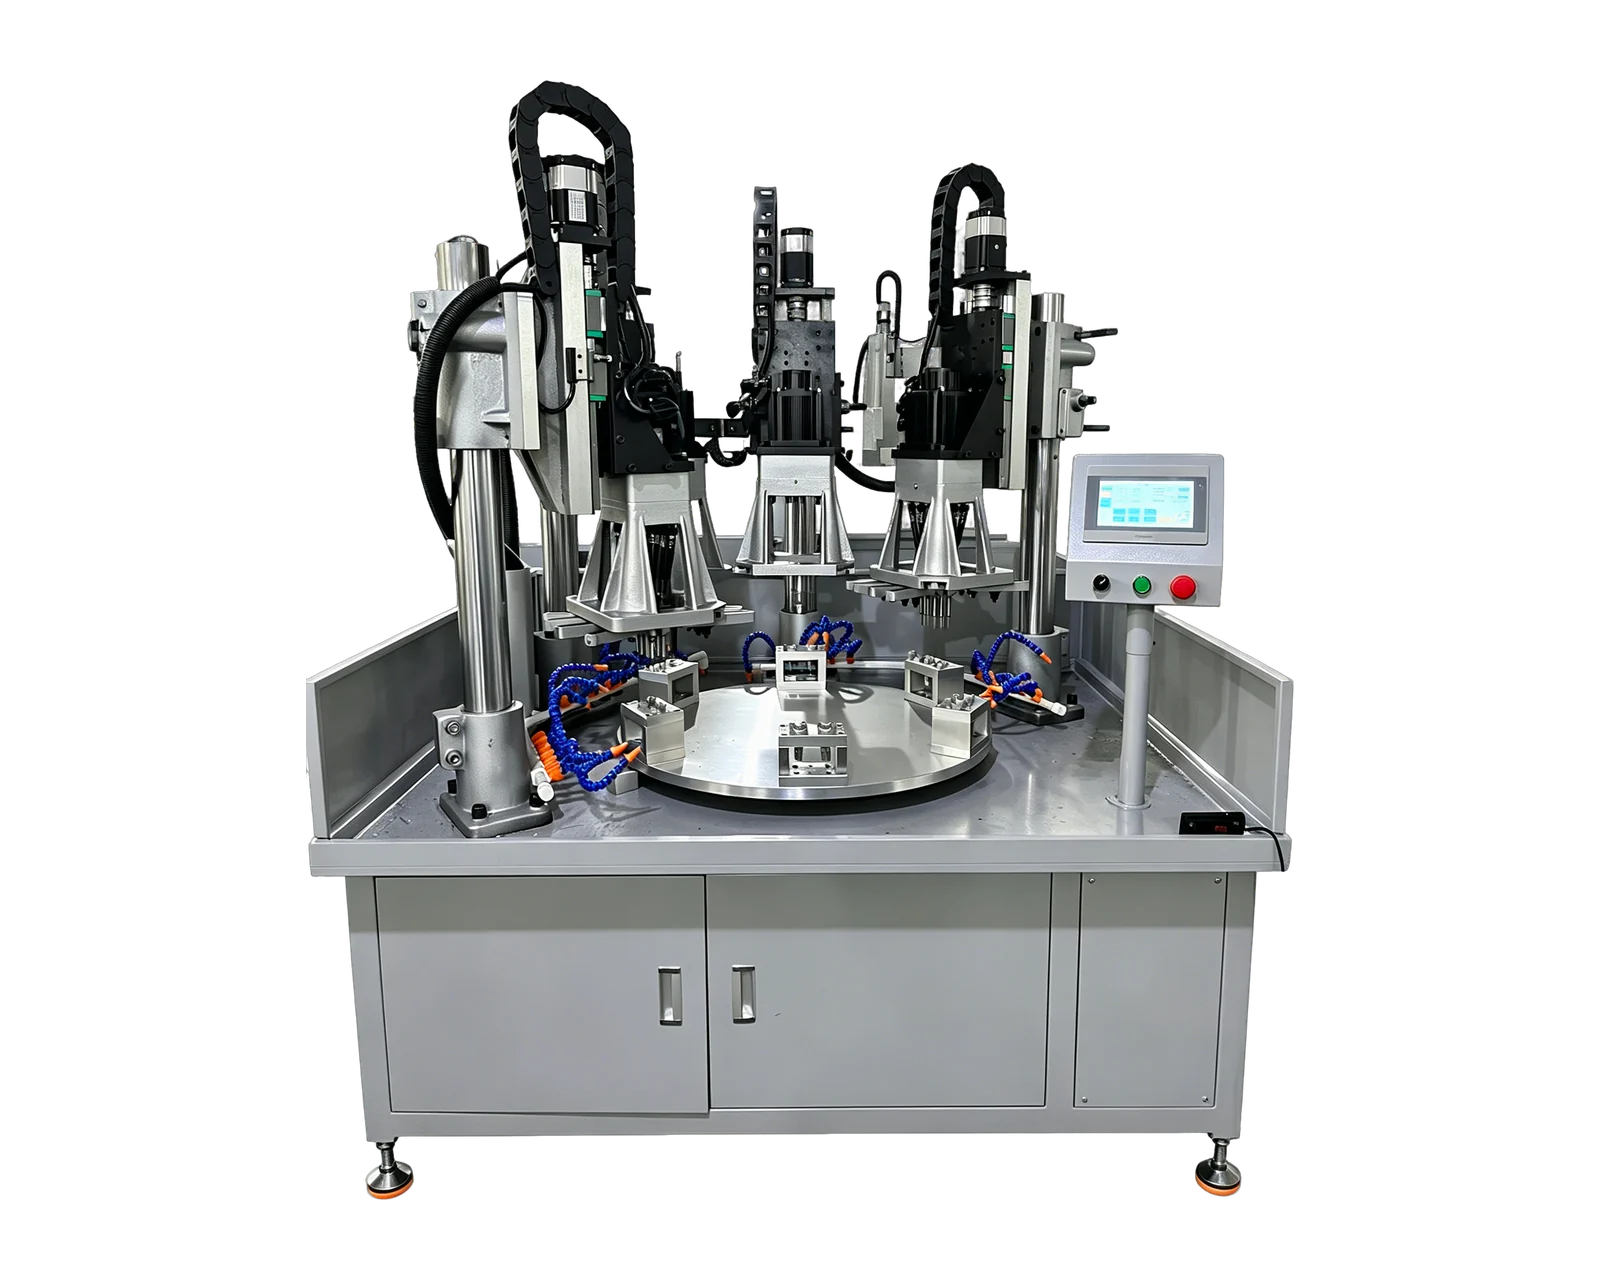
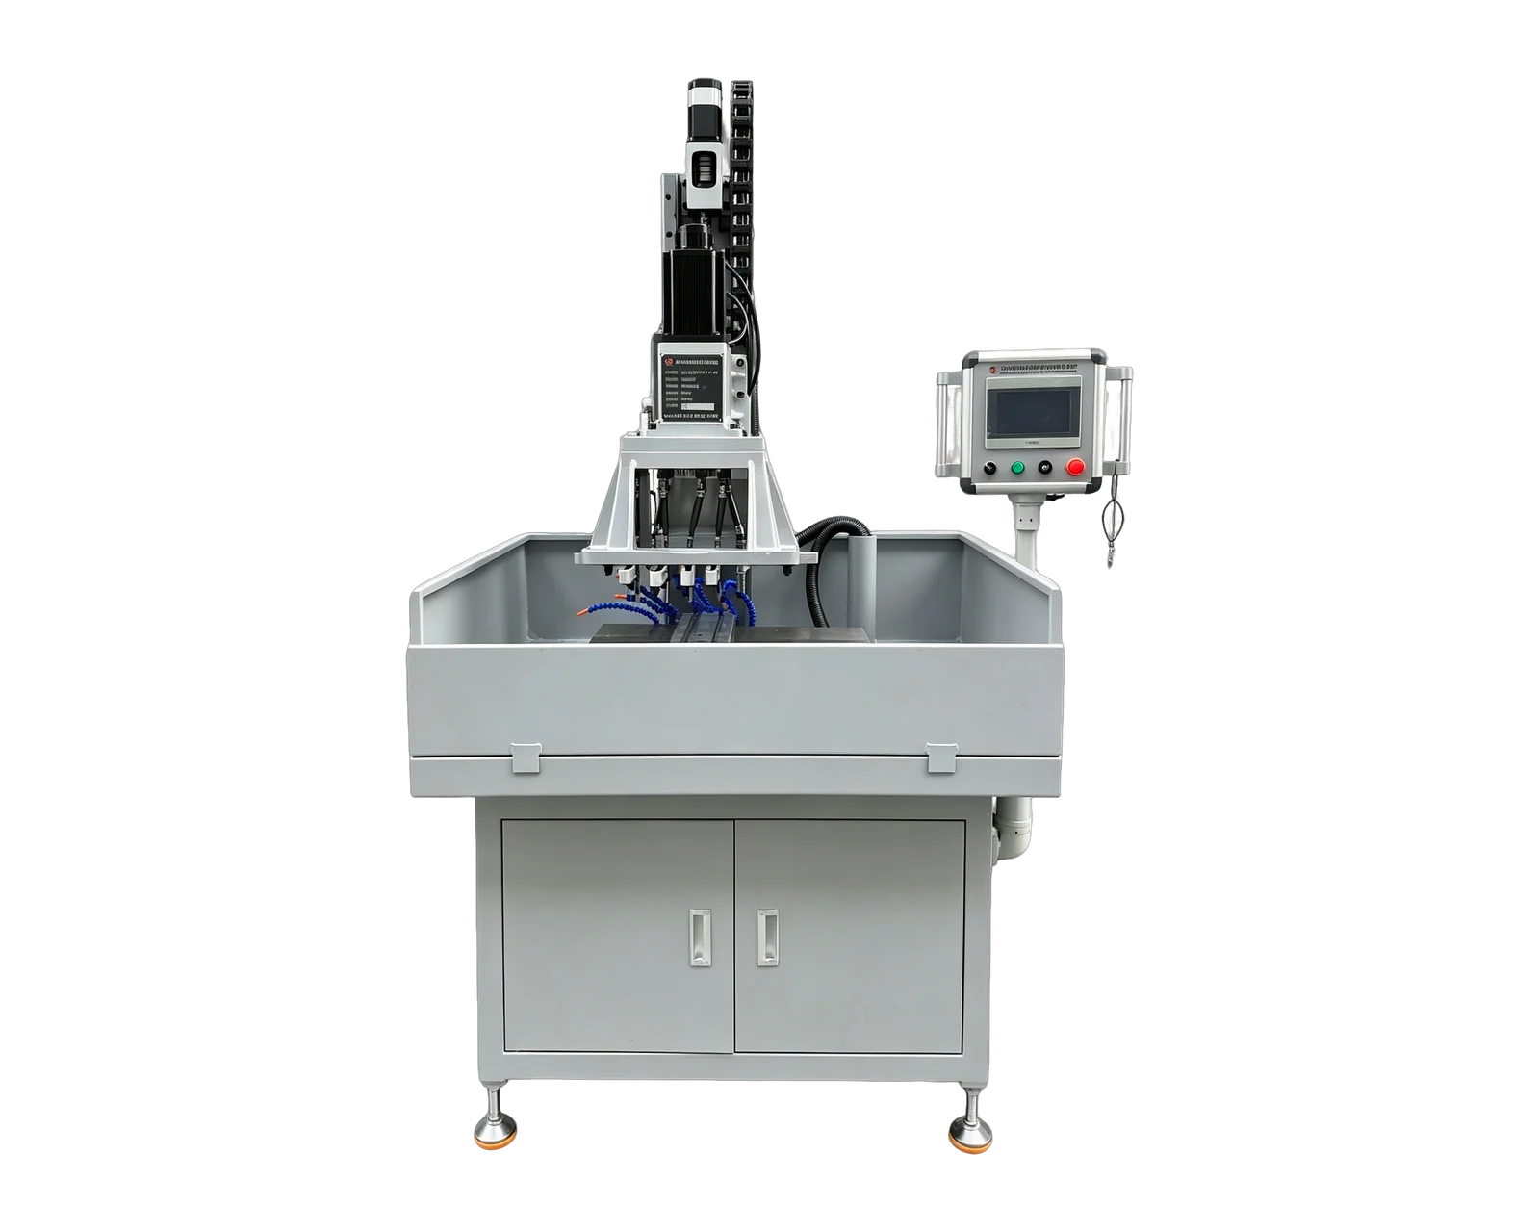
Explore equipment for your inquiry
Dual-Servo Multi-Spindle Drilling & Tapping Machine →Review the published specifications and configuration options against your part drawing before requesting a quote.
Start with an omission map, not a sensor name
Mark every required drilled and tapped feature on the part drawing. Identify what would be missing if an operation were skipped: the opening itself, the internal thread, a feature on the opposite face or an operation on one position in a repeated pattern. Give each case a separate identifier so the detection proposal can be reviewed against actual omissions.
Keep a missing operation distinct from an incorrectly sized or incomplete feature. A method that detects an opening may not answer whether the required thread is present, and a presence decision does not establish the full drawing requirement. Add dimensional or thread inspection as separate rows where required, rather than expanding the meaning of a single green result.
Separate machine events from part evidence
A recorded cycle or commanded tool movement can show that a control event occurred. Ask what additional evidence connects that event to the actual feature on the retained part. Likewise, a tool-status signal and a part inspection answer different questions. Define the intended contribution of each proposed signal without assuming that any one of them proves complete machining.
KEYENCE's machine-vision guidance discusses presence checks and the importance of inspection field of view and feature scale. That principle supports reviewing what a proposed camera can actually observe. It does not establish that an internal thread can be accepted from an external image, or that a BINSING catalog machine includes a vision system.
Build a coverage matrix before requesting hardware
This original matrix turns a general request for no missing holes into specific review items. The proposed inspection supplier fills in the selected method and its demonstrated coverage. Use one row per feature group only when the group genuinely shares the same geometry, access and required decision.
Test the distinctions with identified challenge pieces
Prepare an agreed set of reference pieces that represents the intended acceptable and omitted-feature states. Label and control these pieces so they cannot be confused with production output. The responsible inspection specialist should approve their suitability and how they are used. Include the specific untapped opening if that is a required distinction; a part with no hole tests a different condition.
Record each sample's expected classification and the actual result. Include representative acceptable surface conditions and orientations within the intended operating scope. Report both missed defects and acceptable parts rejected by the method. A demonstration consisting only of obvious omissions does not show how the proposed check behaves on routine good production.
Verify the response after detection
Detection creates a result; the production route must also determine the part's next step. Document the proposed handling of failed, unreadable and interrupted checks. Ask the integrator to demonstrate the agreed response and explain how the part identity is retained through any recheck. Include recovery after a changeover or interruption where it affects the inspection sequence.
For a hypothetical part with four tapped positions, the trial should show which position caused rejection and what happens to that specific piece. A visible alarm alone leaves the disposition question unanswered. The buyer and supplier should agree what evidence confirms the intended handling, without assuming a particular rejection mechanism is already included.
Request a defined inspection option
Send BINSING the feature map, omitted-condition list, required production rate and existing inspection procedure. Ask for a machining proposal and a separately defined assessment of any requested detection provision. Name the party supplying and validating the inspection method, the challenge-piece requirements and the documented exclusions. This supports a practical discussion of feasibility and cost without promising that a generic sensor guarantees every feature.