Explore equipment for your inquiry
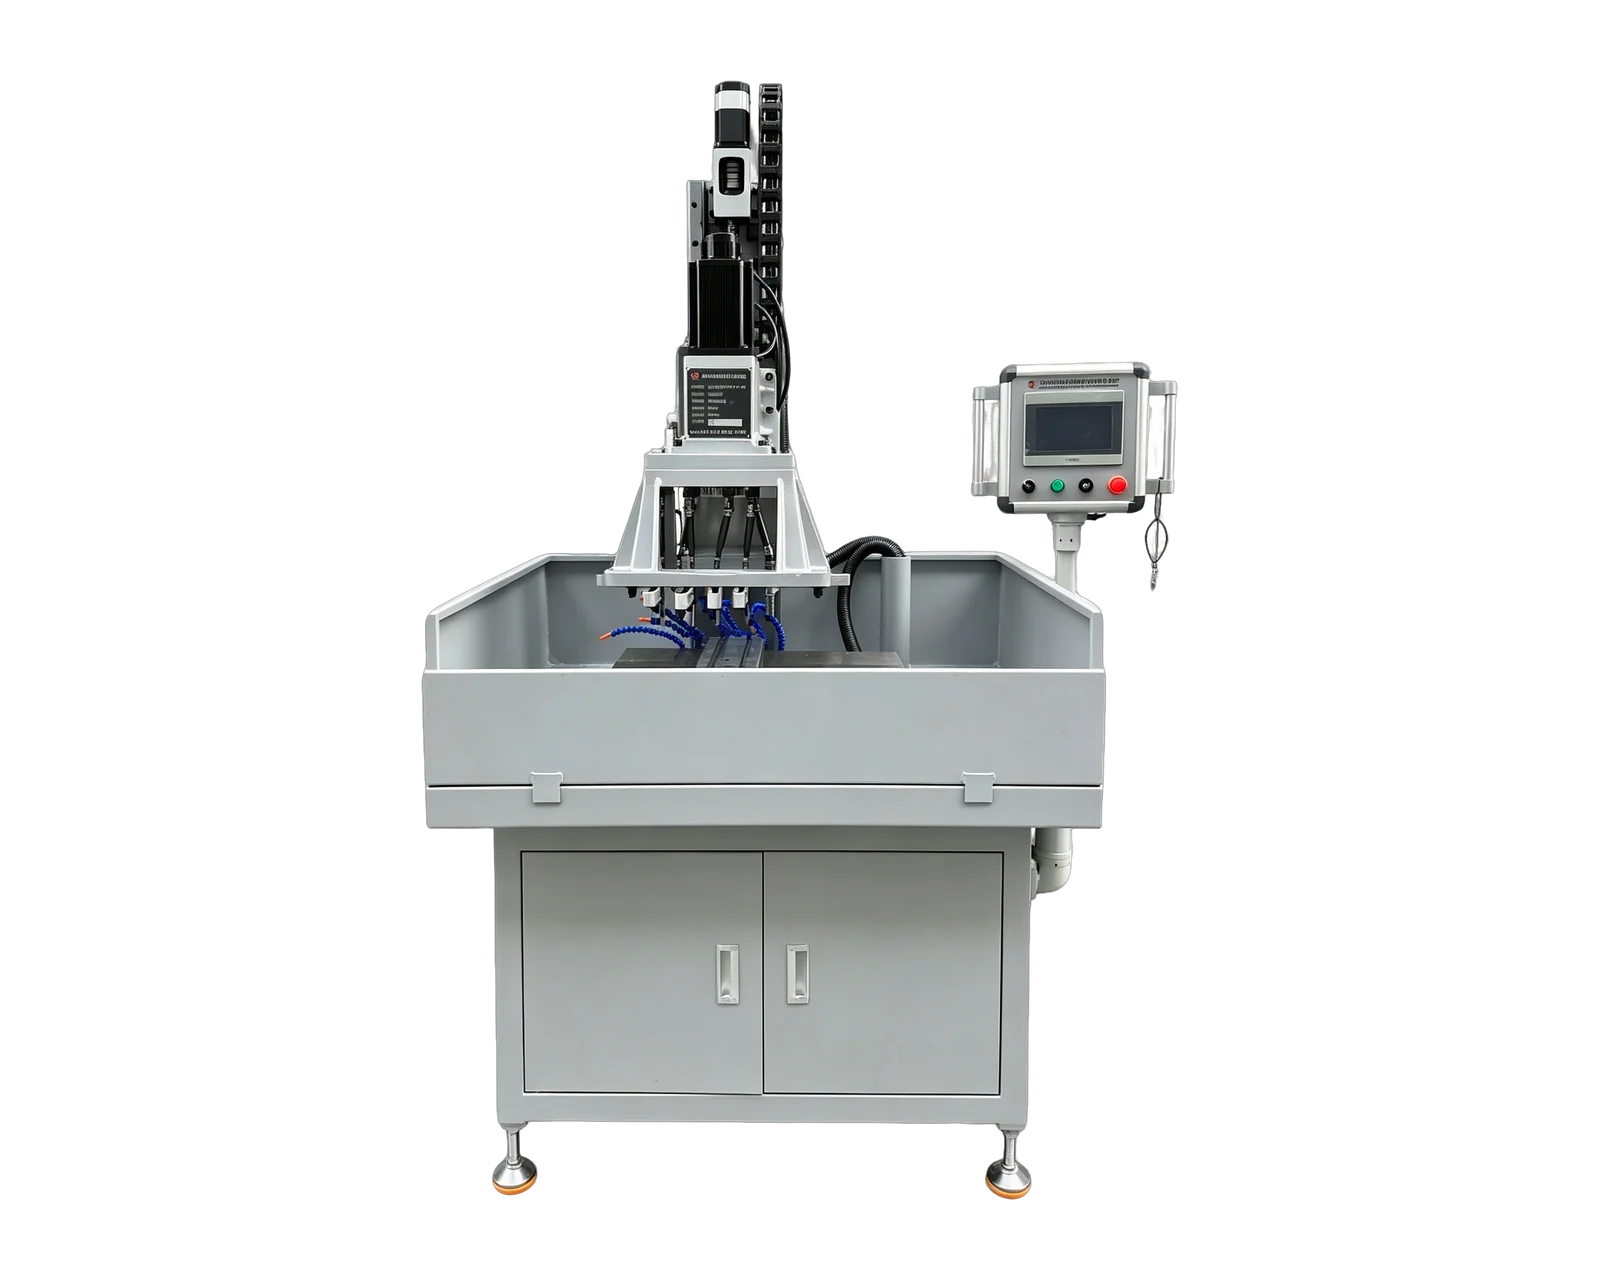
Dual-Servo Multi-Spindle Drilling & Tapping Machine →Review the published specifications and configuration options against your part drawing before requesting a quote.
Do not label every opening as an air hole
A fitting body may combine a connection port, an internal passage and features for another assembly component. Mark these separately on the drawing, including the view direction and the complete specified thread designation where applicable. Supply the material and actual starting shape. A finished catalog fitting photograph can help identify the product, but it cannot replace the body machining drawing.
Parker's bulletin on NPTF and straight-thread O-ring port ends distinguishes tapered-thread connections from straight-thread connections with a separate seal. This supports one important inquiry rule: similar-looking openings are not interchangeable specifications. Have the drawing owner identify the intended interface and inspection basis. Do not ask the machine supplier to infer the required connection from a nominal diameter or an informal name.
Show what each machining operation meets inside the body
Provide sections that show passage intersections, blind ends and nearby features. Identify whether the station receives a solid blank, an existing passage or a partly machined body. List which openings are created by drilling and which receive threading or another separately defined operation. Keep dimensions and depth references on the approved drawing rather than relying on a schematic flow arrow.
Assign internal-edge and cleanliness requirements to the quality and process owners. If a passage intersection cannot be judged from the external face, agree how its required condition will be verified. Do not assume an external appearance check covers the internal result. The quotation should identify whether additional finishing, cleaning and inspection are included or remain downstream.
Use a port-and-passage responsibility register
The following original template is intended for a body-machining inquiry. Replace the placeholder identifiers with the drawing's feature labels. An inspection owner may specify a separate method for each row; the table does not prescribe connection standards, pressure tests or sealing procedures.
Review access and operation order from the same feature map
In a hypothetical elbow-body project, one port is already present in the purchased blank while the second is machined later. A proposal starting from that blank differs from one starting from solid material. Keep the upstream preparation and its acceptance visible in both comparisons. If a new supply route changes the existing passage, reopen the affected tooling and fixture assumptions.
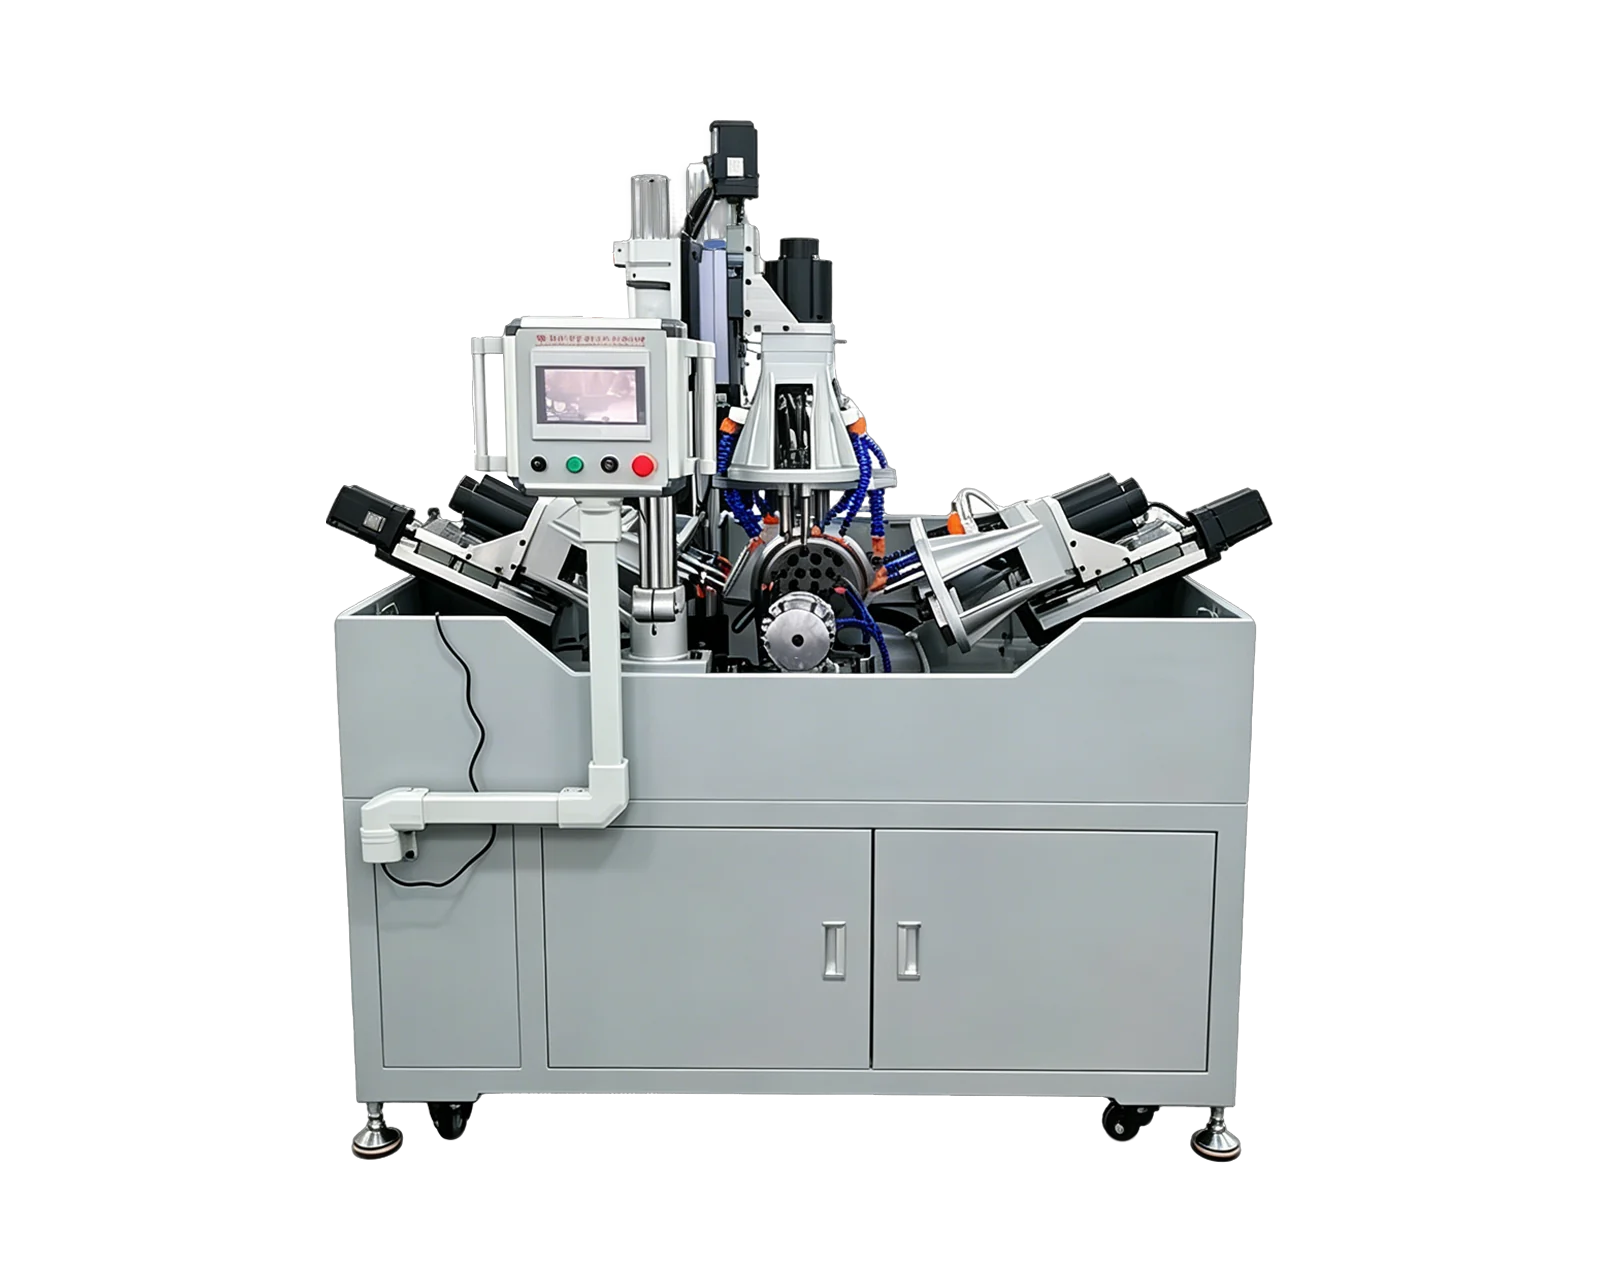
For multi-face work, ask the equipment reviewer to show how each feature is reached and how part identity is retained between orientations. Keep required drawing relationships visible when considering separate setups or a coordinated arrangement. Neither concept is automatically sufficient: the fixture review and agreed dimensional evidence must address the actual component.
Agree what the machining trial proves
Identify trial parts by material, supply lot and preparation state. Record the features inspected and the methods approved by the quality owner. A supplier can demonstrate the agreed body-machining result while later assembly, sealing or other performance work remains with a different party. Make those boundaries explicit before samples move between organizations.
Send BINSING the body drawing, port register, sections and output target for a machining-scope discussion. Request an explicit answer on multi-face access, preparation and any included finishing or inspection. The illustrated machine arrangement is a catalog reference, not evidence of a certified fitting application or a guarantee of finished-product performance.