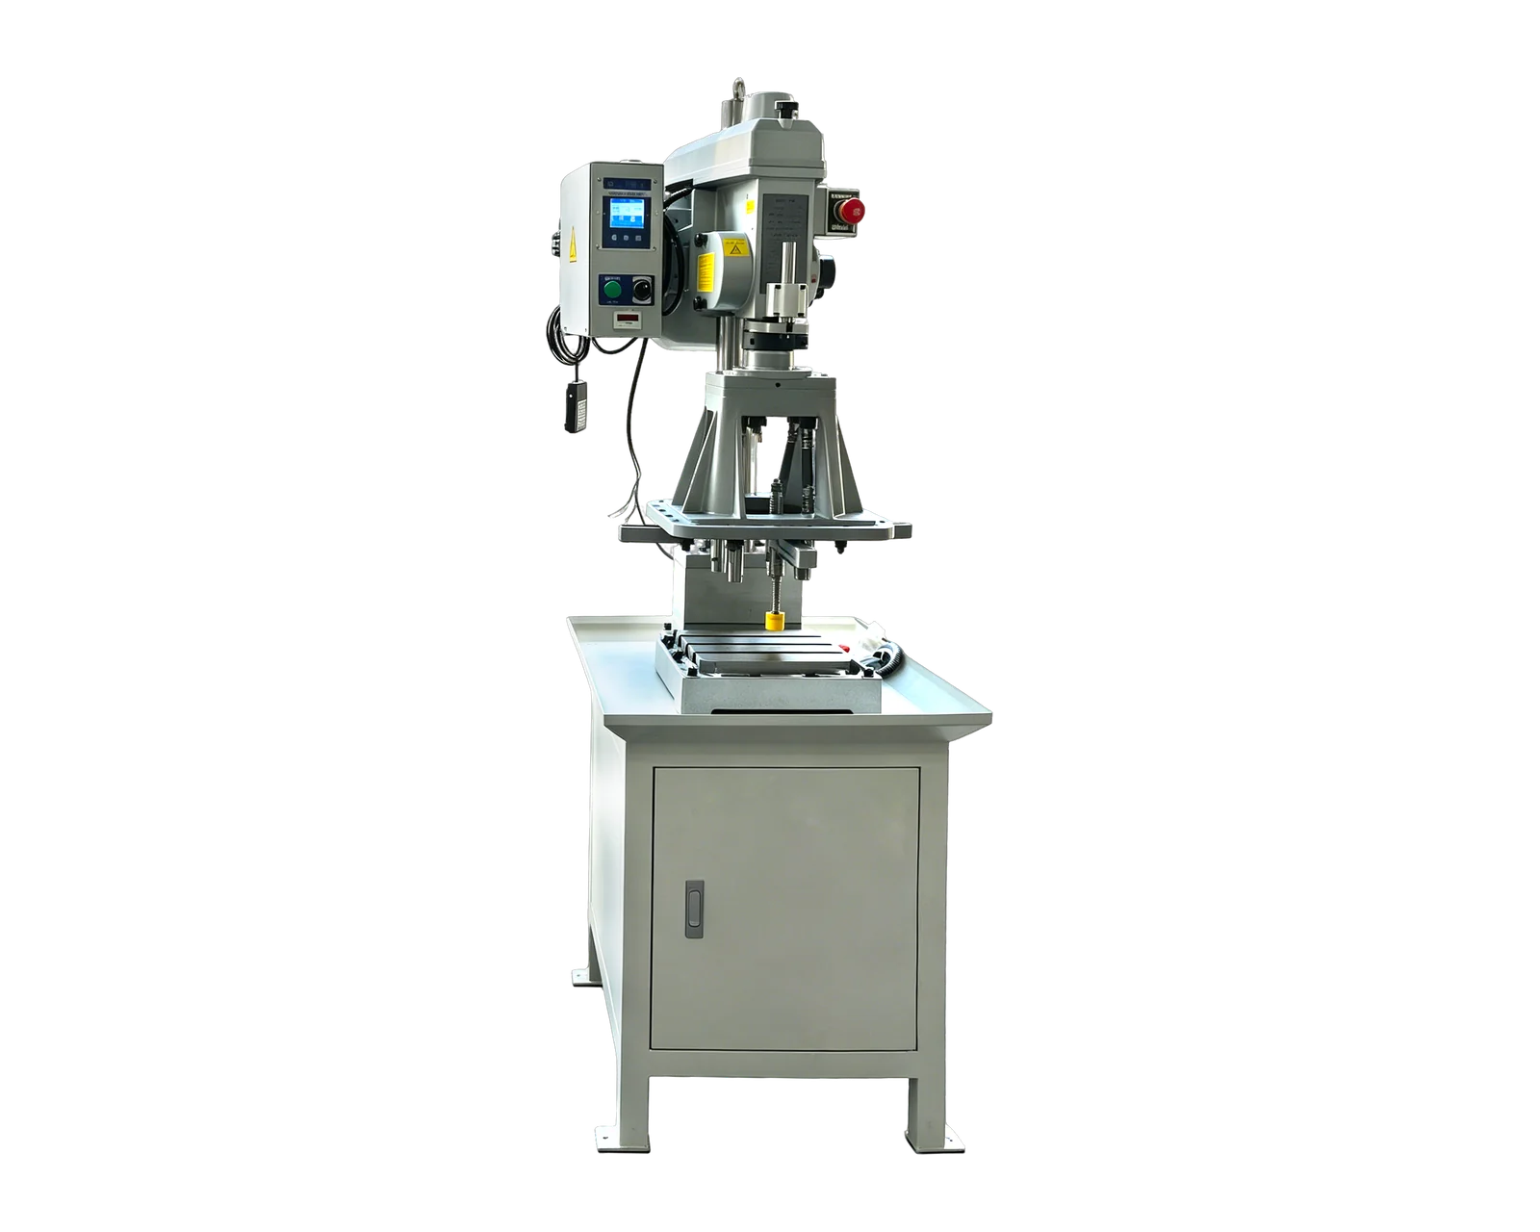
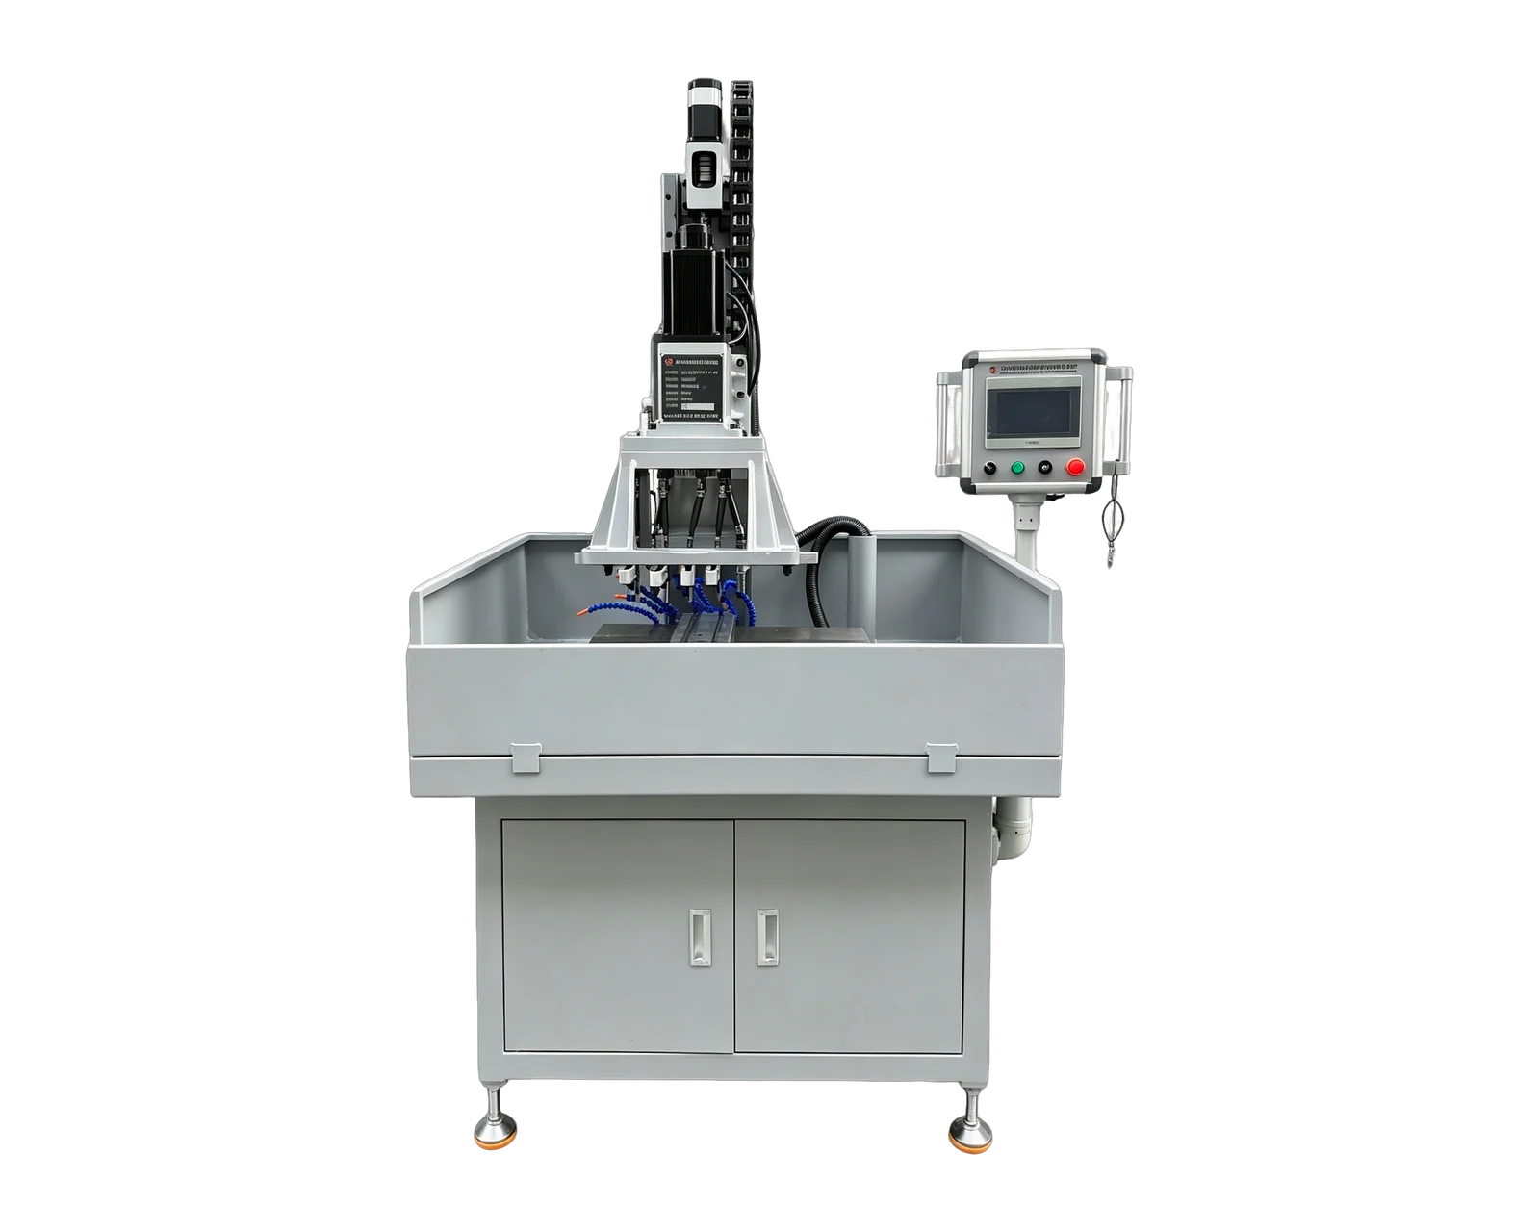
Explore equipment for your inquiry
Dual-Servo Multi-Spindle Drilling & Tapping Machine →Review the published specifications and configuration options against your part drawing before requesting a quote.
Give every measurement a place in the tool history
A folder of inspection results cannot show tool progression unless the measurements are linked to a production sequence. Record the tool or cutting-edge identity, installation event, feature position and count basis. State whether a count means cycles, holes or completed parts. These quantities differ when a part contains multiple features or a cycle uses several tools.
Keep each feature and tool stream identifiable in a multi-spindle trial. Averaging unrelated holes can hide a local change that deserves review. If only selected parts are inspected, retain their sequence positions and the sampling plan. The unmeasured interval should remain visible rather than appearing as a continuous record of confirmed dimensions.
Keep alternative explanations beside the trend
Sandvik Coromant's drilling troubleshooting guide lists tip wear alongside run-out, holding and workpiece stability when reviewing hole-tolerance problems. Use that breadth when assembling the investigation. A dimension changing over time is a reason to inspect the process; it is not, by itself, a diagnosis of one worn edge.
Record material-lot changes, setup adjustments, tool reseating and measurement-method changes on the same timeline. Keep an actual measured value where the method produces one, rather than reducing every reading to pass or fail. For attribute thread checks, retain the specified observations and method without inventing a continuous dimension from the result.
Use a compact monitoring register
This original register can begin as a manually completed trial sheet. Its purpose is traceability, not a claim that the selected machine automatically collects these fields. Add automatic data collection only when its availability, meaning and link to the part record have been confirmed.
Agree actions before a limit is approached
Ask the quality and process owners to define the action sequence for concerning trends, abnormal observations and nonconforming results. These may include a review, additional inspection or tool replacement under the approved procedure. Keep internal action criteria distinguishable from drawing acceptance limits. Do not invent a universal replacement count or percentage of tolerance for every application.
Define what happens to parts made since the relevant last confirmed check when an issue appears. The quality owner determines the affected interval and its disposition from the actual records and approved process. A new tool does not retrospectively demonstrate that earlier pieces conformed, so preserve the event history when production resumes.
Verify what changed after replacement
In a hypothetical trial, a feature result shifts gradually and returns toward its earlier level after a tool replacement. That is useful evidence for further investigation, especially if the observation repeats. Record any simultaneous setup changes, however, because replacing a tool and resetting the fixture together leaves two changed factors. The trial should not claim a single confirmed cause without adequate evidence.
A second useful comparison is between complete, traceable tool histories under equivalent conditions. Review the spread of results and interventions rather than choosing the longest observed run as the production target. Have the responsible specialists decide how much evidence is needed for the intended operating policy and whether additional trials are required.
Turn the records into a focused equipment inquiry
Send BINSING the drawing, material, current inspection basis and a small set of traceable production records. Explain whether the proposal needs a trial only, manual record access or a separately specified monitoring provision. Ask what the offered equipment can actually provide and what remains with the factory's quality system. A defined information requirement is easier to assess than a request for automatic quality assurance.