Explore equipment for your inquiry
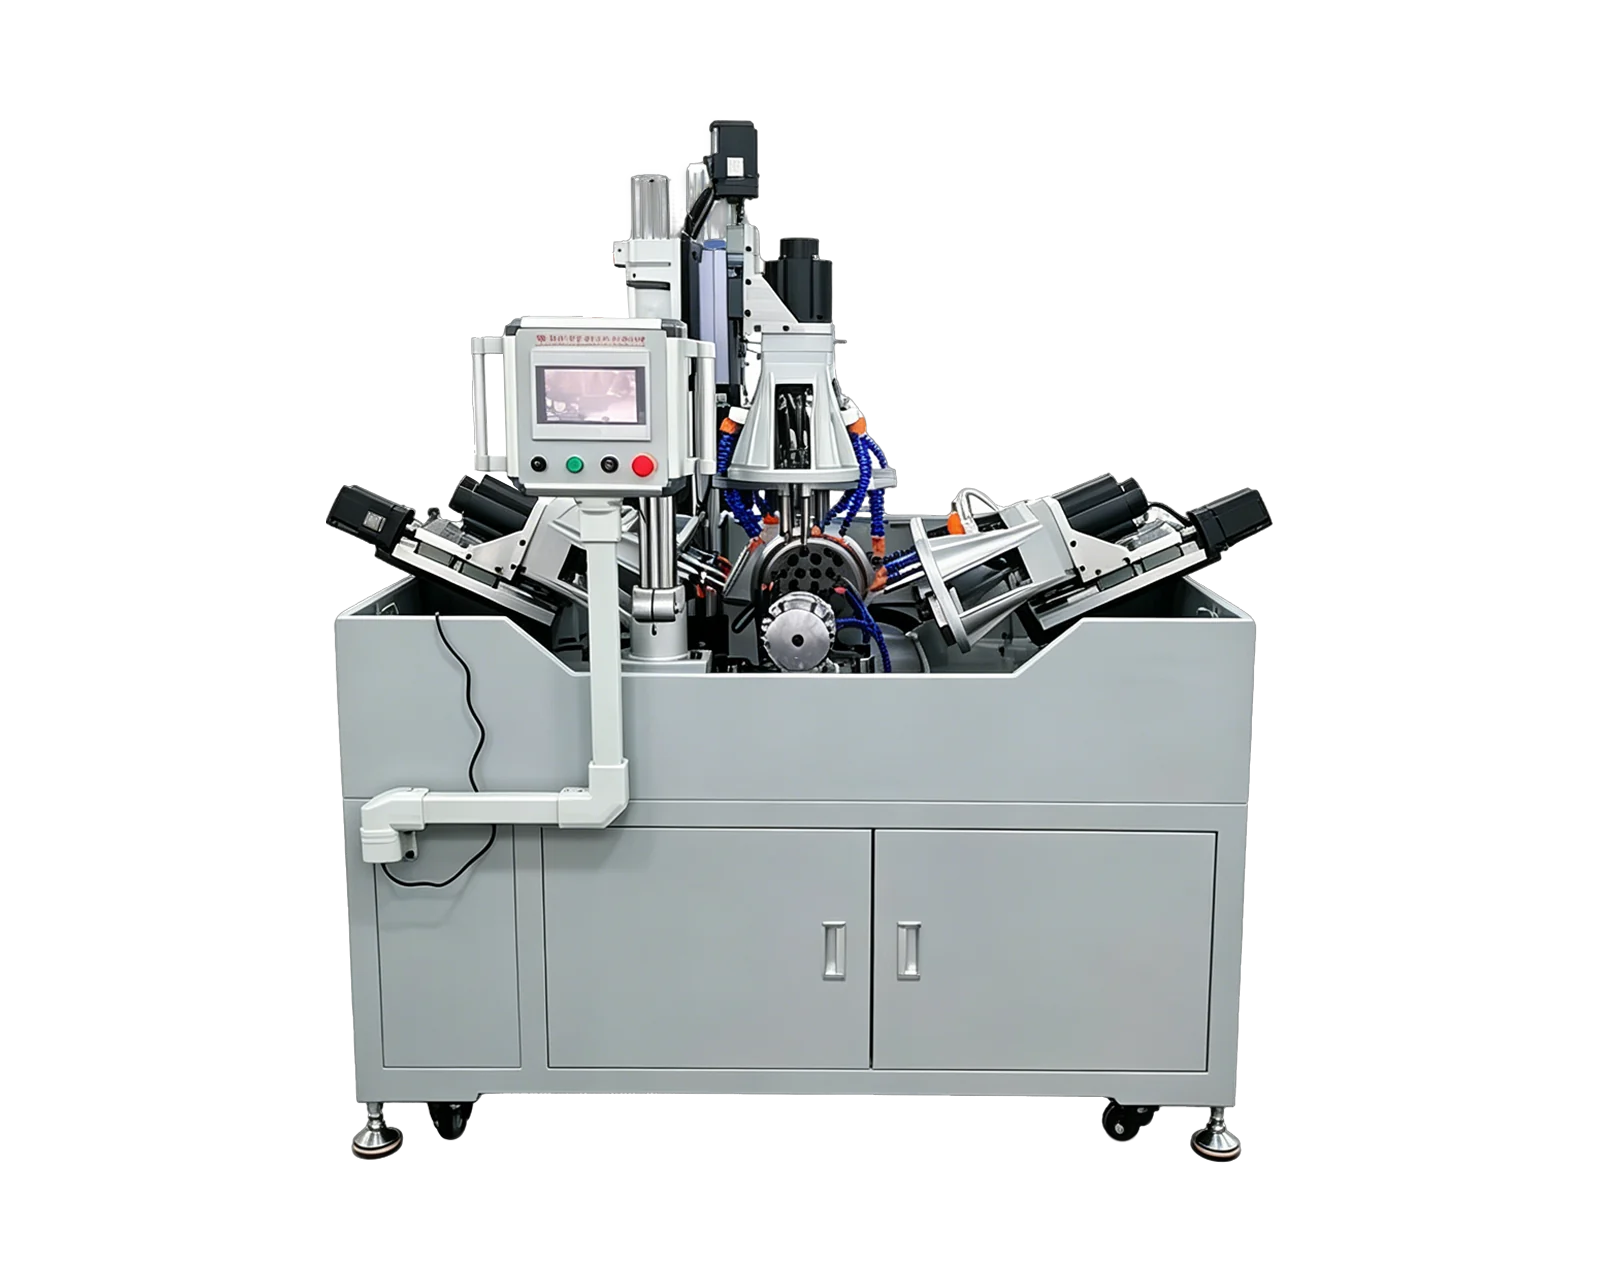
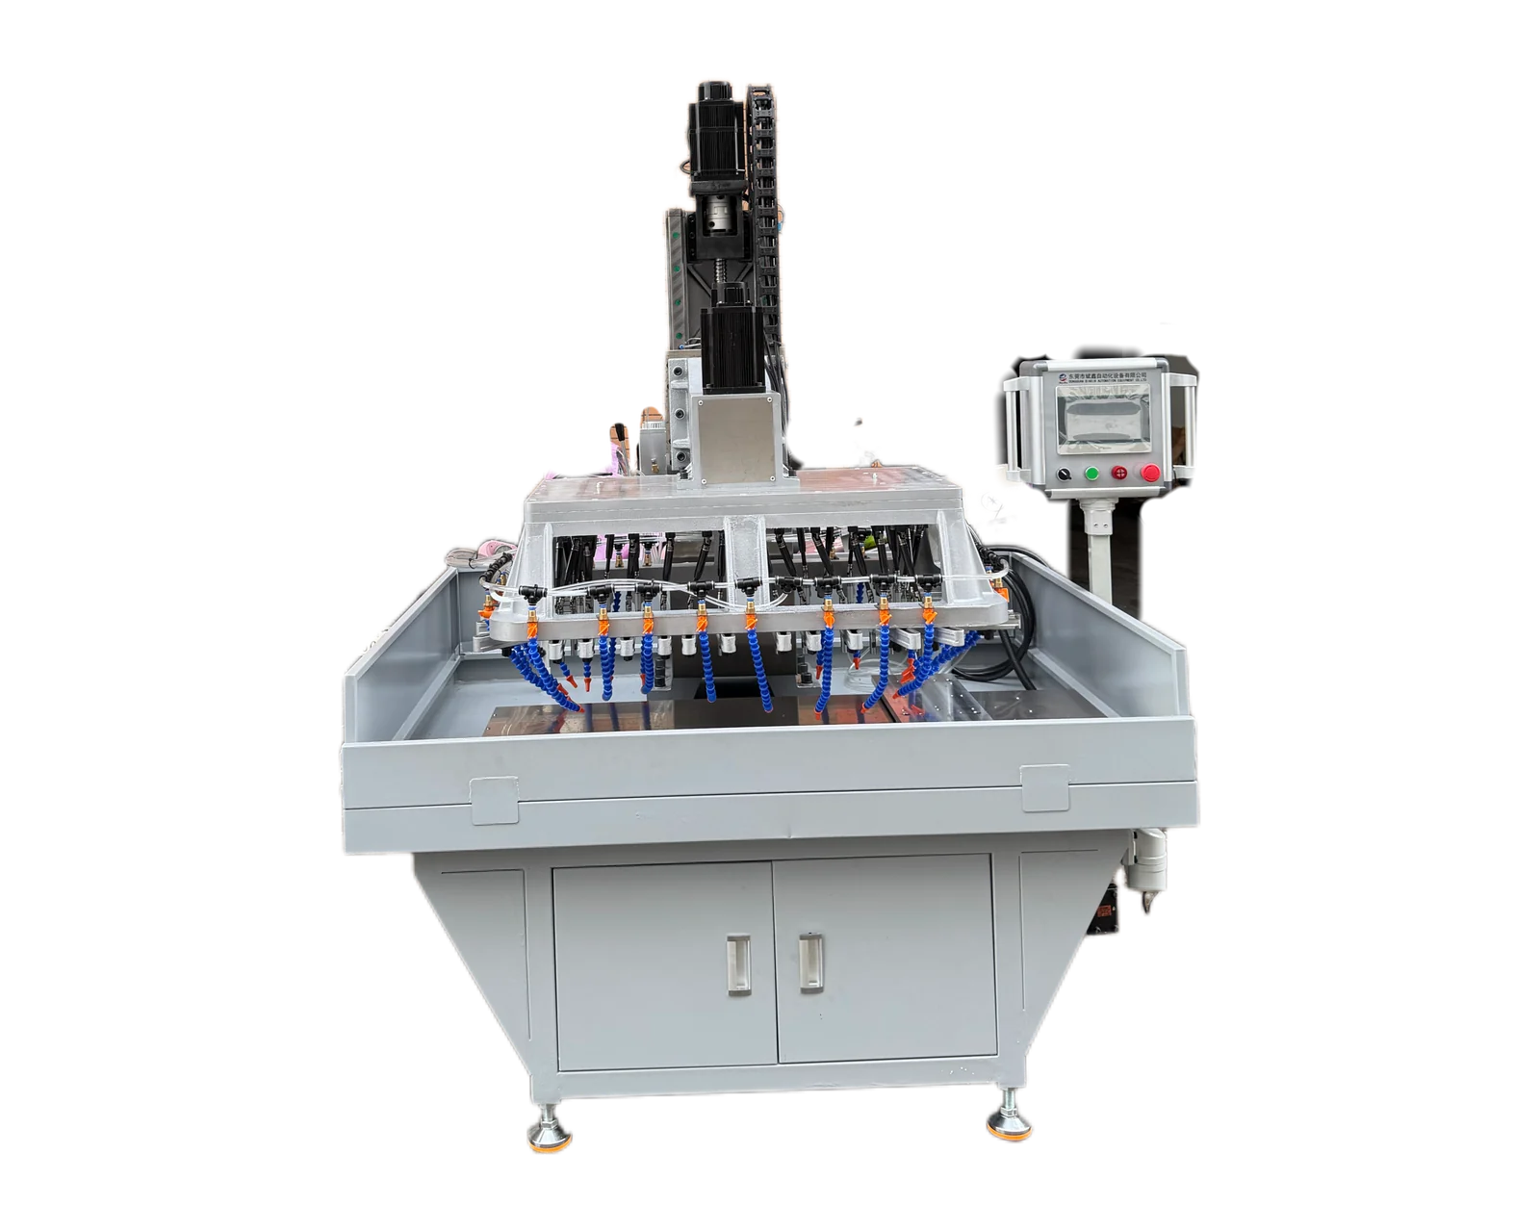
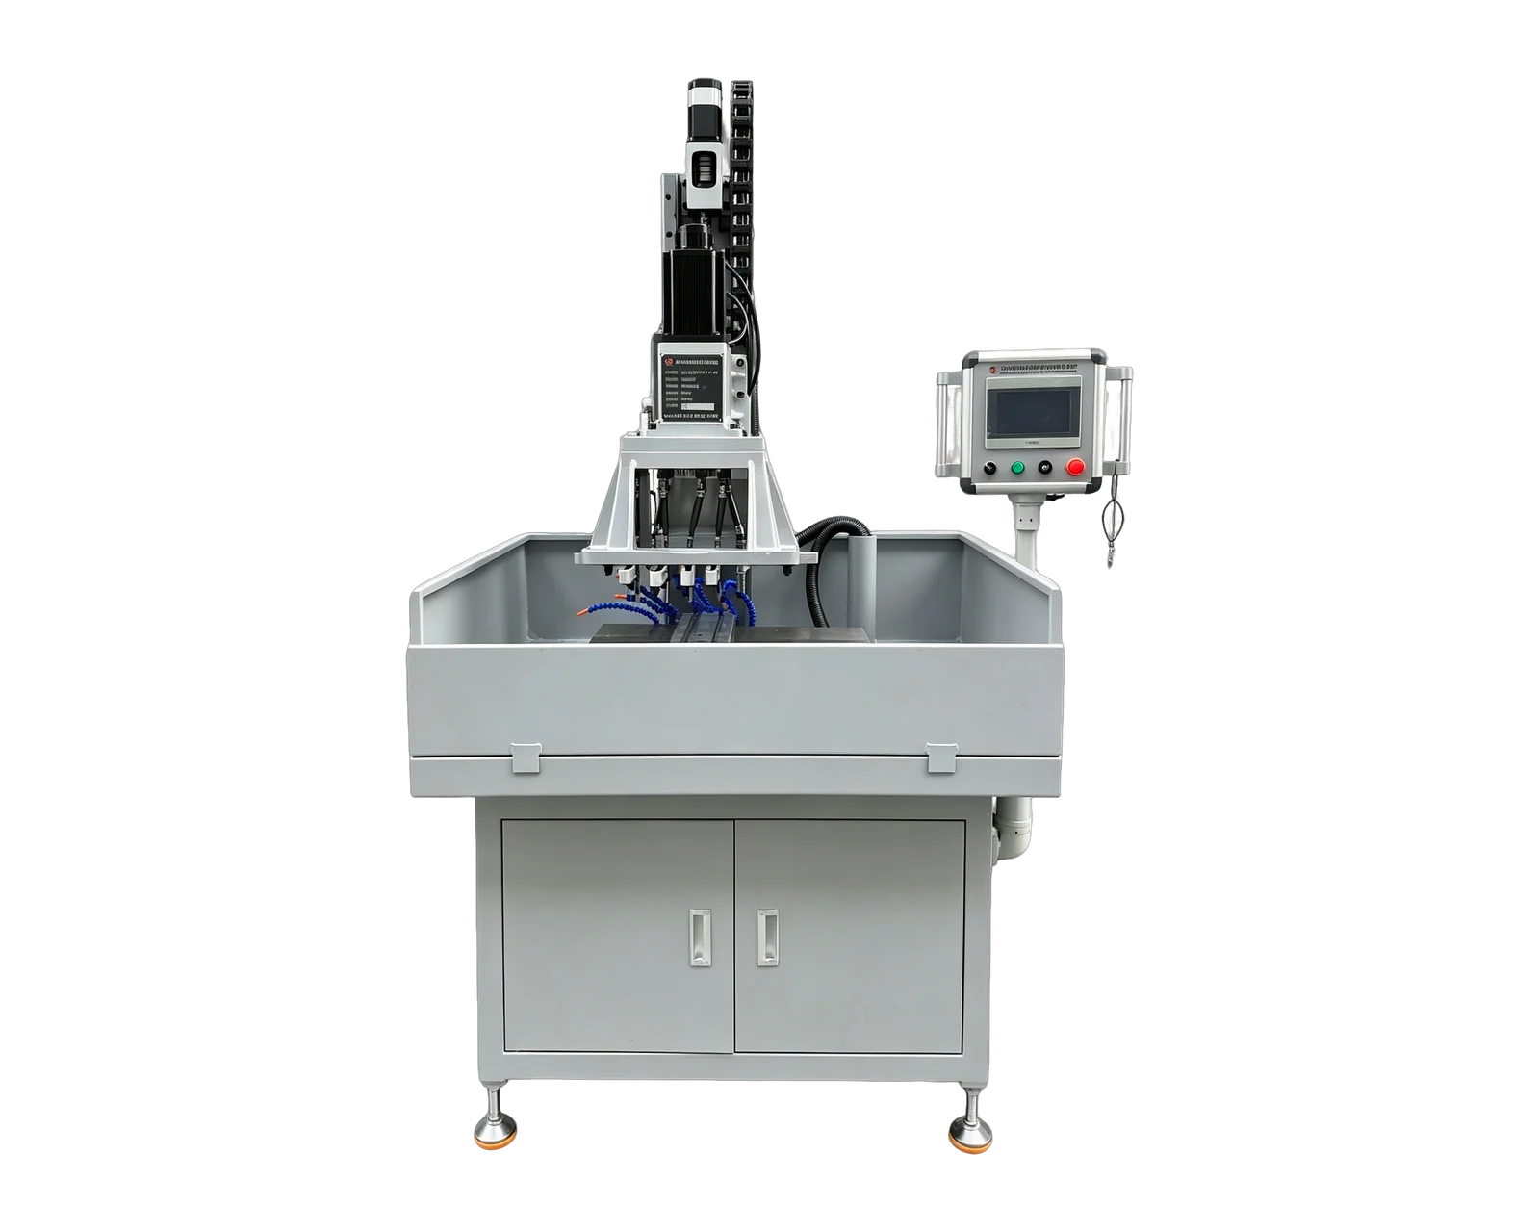
Dual-Servo Multi-Spindle Drilling & Tapping Machine →Review the published specifications and configuration options against your part drawing before requesting a quote.
1. Create identities without rewriting the drawing
A supplier email referring to the four small holes may be understandable during a call and ambiguous the following week. Use feature references on a copy prepared for discussion, preserving the controlling drawing as a separate source. Label the overlay with its own version and the engineering drawing revision it represents. Make clear that its labels organize communication rather than alter dimensions or specifications.
Choose references that remain readable when the drawing is printed or attached to an inquiry. A short part reference, face identifier and feature number can be enough. Do not rely only on colour: copies, screenshots and monochrome printouts may lose that distinction. Add a legend explaining whether each label identifies one physical hole, a repeated group or an operation applied to a feature.
2. Give repeated groups a complete identity
A group reference is useful only when its membership is explicit. State the quantity, view and source callout, and identify exceptions separately. The register below describes communication fields, not a proposed machining sequence. The technical owner should check the overlay against the controlled drawing before it becomes the common reference for quotations or evidence.
3. Keep matching patterns on different faces separate
Consider a hypothetical bracket with two visually similar hole patterns on opposite faces. One group is tapped and the other is prepared for a later operation. Assigning both groups the same label because their projected positions align would hide a scope difference. Give each face its own reference and retain the source section view that explains the relationship between them.
This invented example is about identification, not a machine capability claim. Even when two groups share the same final specification, separate references may still be useful for locating supplier questions or inspection records. A later response can explicitly address both groups. Combining them prematurely makes it harder to establish whether the supplier reviewed each required side.
4. Carry label changes through revisions
When a drawing changes, review the overlay rather than automatically attaching the previous labels. Record which features are unchanged, altered, added or removed. Retain a cross-reference where numbering changes, and avoid reusing a retired label for an unrelated hole. The purpose is to prevent a perfectly accurate old reply from being attributed to a different feature in the current inquiry.
If the engineering drawing already uses feature identifiers, reuse them where practical and document any additional discussion labels. Do not introduce a competing numbering system without a clear mapping. Ask the supplier to cite both the requirement revision and feature reference in significant clarifications, especially when a call or screenshot contains only a cropped portion of the original drawing.
5. Use the same references from inquiry to evidence
Attach the approved overlay and register to the RFQ and request replies against their feature references. The scope table can then distinguish requested operations, exclusions and items needing clarification. During a sample trial, use the same identifiers to connect observations and inspection results with the intended holes, while separately identifying the sample part and configuration used for that trial.
For a BINSING application review, email the controlled drawing, labelled discussion copy and feature register together. Include the incoming condition and requested endpoint for each group. This lets a technical discussion focus on identified features without relying on informal phrases such as the holes at the back or assuming a picture communicates every machining requirement.